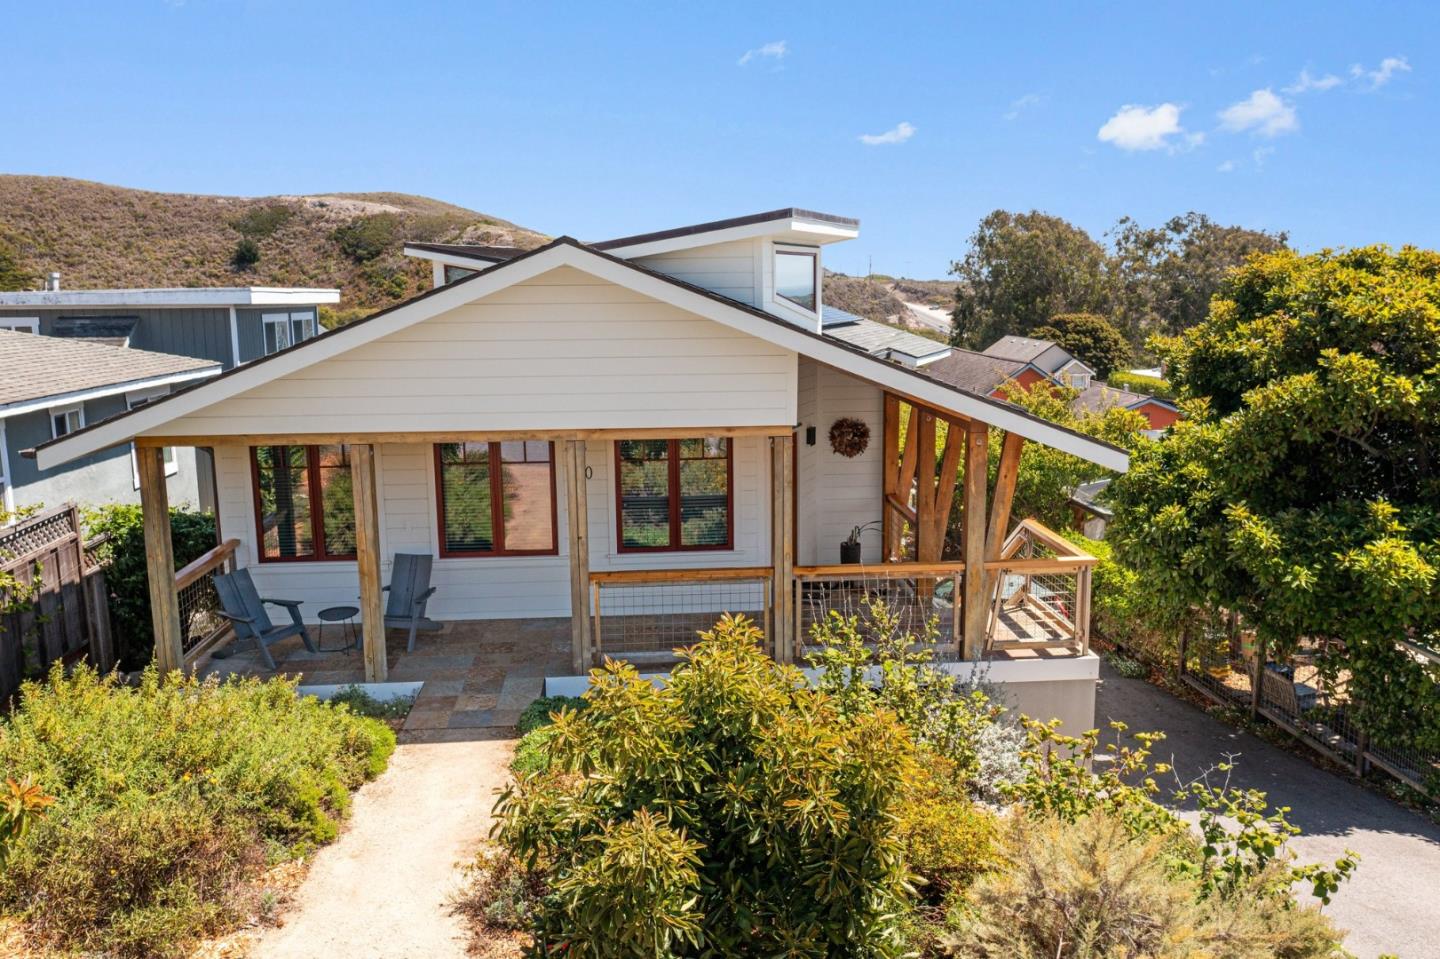
White home with a covered porch and wood railings, surrounded by shrubs with dry hills behind it.
Listed by Christie's International Real Estate Sereno, Melissa Hansen, Listing Contact: 831-239-0301
Sold

60 Center ST

60 Center ST, Davenport, CA 95017

$1,800,000
Set along Californias dramatic coastline, 60 Center Street is a refined modern retreat where architecture, natural materials, sweeping views, and sustainable technology converge. Within walking distance to restaurants, beaches and Coastal Rail Trail. Built in 2021, this 2 bed, 2 bath, 2,357 sq ft residence embodies contemporary California Coastal living. A zero-net-energy, all-electric design features rooftop solar, Tesla Powerwall battery storage, triple-glazed windows, heat pumps, high-efficiency appliances and water heating, plus EV charging. Vaulted open-beam ceilings, diamond-plaster walls, expansive glass, white-oak floors, and custom millwork create warm, light-filled interiors. The open kitchen pairs ocean views with smoked-oak cabinetry, a suite of Bosch appliances, and induction cooking. Flexible office with custom walnut workspace includes laundry. Private primary bed enjoys garden views and walk-in closet. Ground level guest bed and bath feature separate entrance. Thoughtful outdoor spaces offer ocean and garden views and outdoor shower. Fire-resistant siding, copper gutters, engineered drainage, native landscaping, and mature fruit trees. Located in the intimate coastal community of Davenport, a short drive to Westside Santa Cruz, and an hour to San Francisco.
2
beds

2
baths

2,357 Sq.Ft. LIVING AREA

5,663 Sq.Ft. lot

Melissa Hansen

Melissa Hansen

Features & Amenities

Interior

  • total bedrooms2
  • Total bathrooms2
  • full bathrooms2
  • Laundry room Inside
  • Flooring Hardwood, Tile
  • APPLIANCES Cooktop Electric, Dishwasher, Exhaust Fan, Freezer, Garbage Disposal, Ice Maker, Microwave, Oven Electric, Oven Self Cleaning, Oven Range Electric, Refrigerator, Dryer, Washer Dryer
  • other interior Features Air Purifier, High Ceiling, One Or More Skylights, Vaulted Ceiling, Open Beam Ceiling, Walkin Closet

Area & Lot

  • Status Sold
  • Date Sold October 8, 2026
  • Living Area2,357 Sq.Ft.
  • Total Area2,357 Sq.Ft.
  • Lot Area5,663 Sq.Ft.
  • MLS® IDML82058889
  • TypeResidential
  • YEAR BUILT2021
  • Architecture StylesContemporary
  • View DescriptionMountains, Ocean
  • School DistrictSantaCruzCityHigh

Exterior

  • STORIES2
  • Garage Space1.0
  • water SourcePublic
  • utilitiesPublic Utilities, Water Public, Solar
  • roofComposition
  • lot featuresGrade Gently Sloped
  • parkingAttached Garage, Off_Street Parking, On Street
  • HEAT TYPEHeat Pump, Solarwith Backup
  • AIR CONDITIONINGOther
  • sewerPublic Sewer
  • SubstructureConcrete Perimeter, Slab, Other, Crawl Space, Sealed Crawlspace
  • Disability FeaturesBathroom Features, Parking, Wheelchair Access

Financial

  • Sales Price$1,800,000
  • Zoning R-1-6

Work With Melissa

Get assistance in determining current property value, crafting a competitive offer, writing and negotiating a contract, and much more. Contact me today.

Follow Me on Instagram