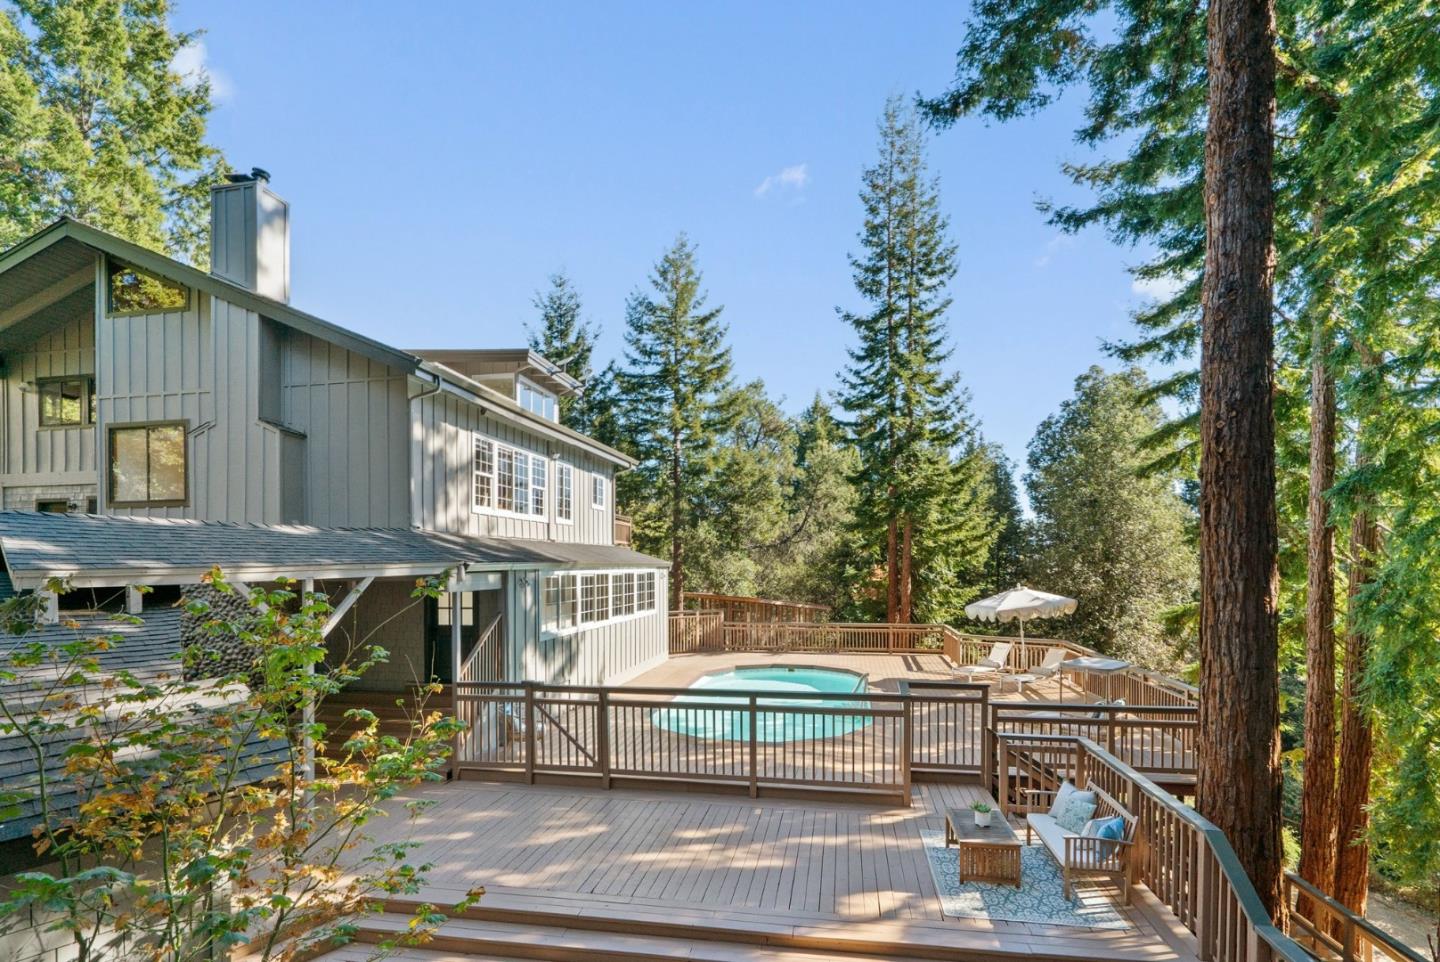
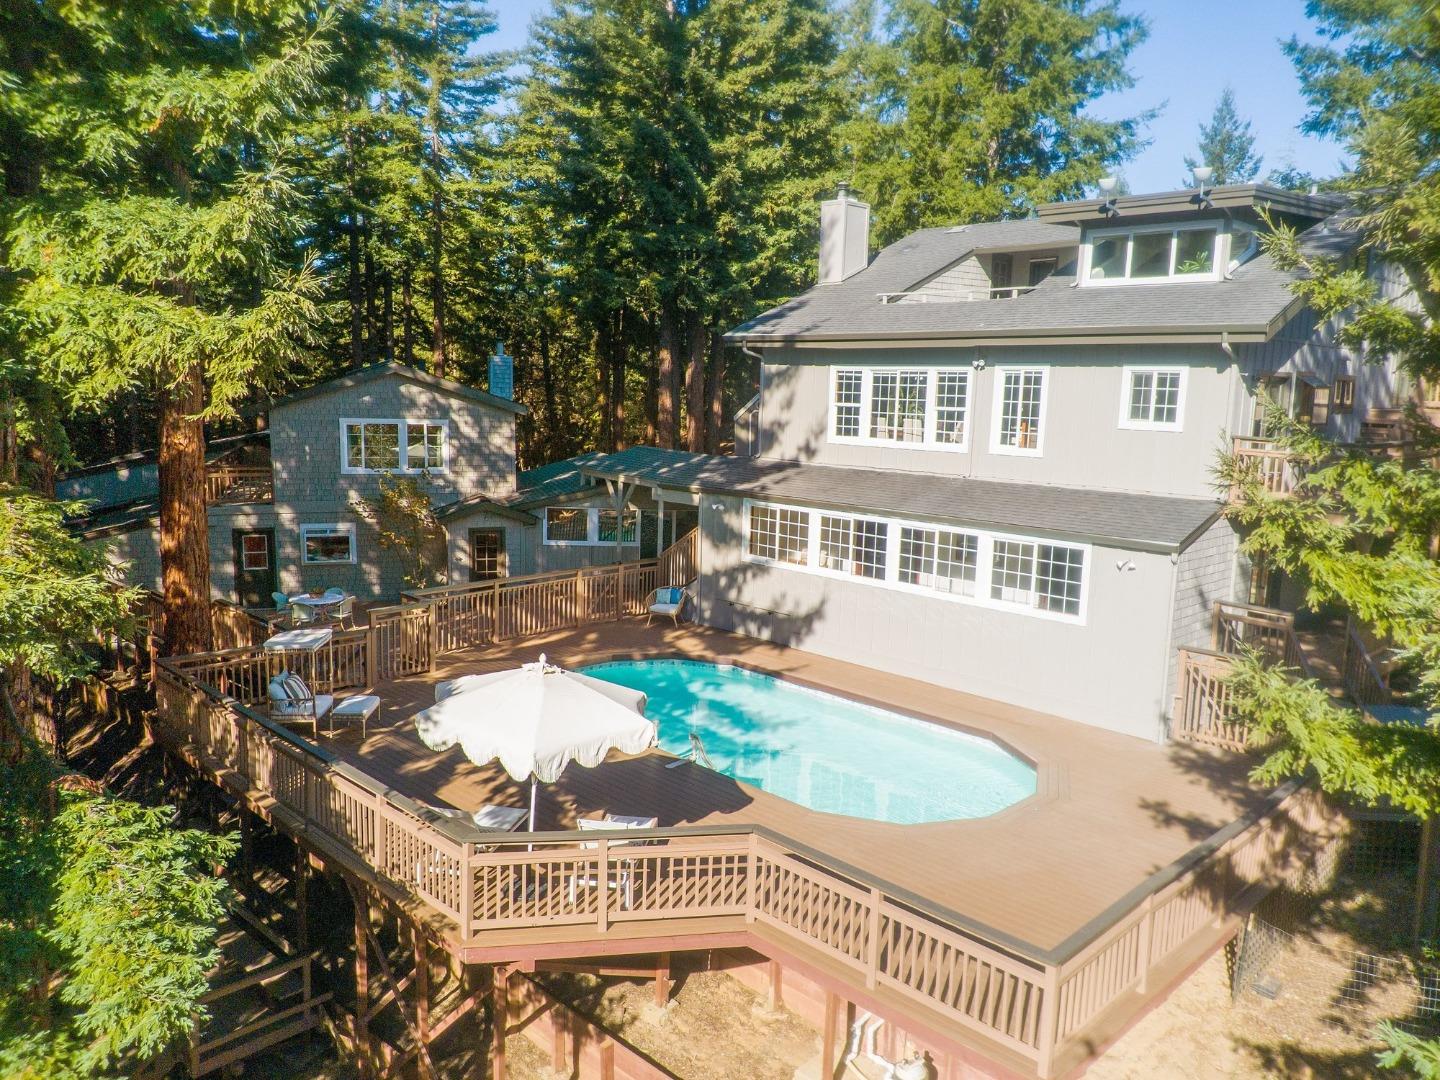

Wooded home with a broad tiered deck, fenced swimming pool, and outdoor seating.
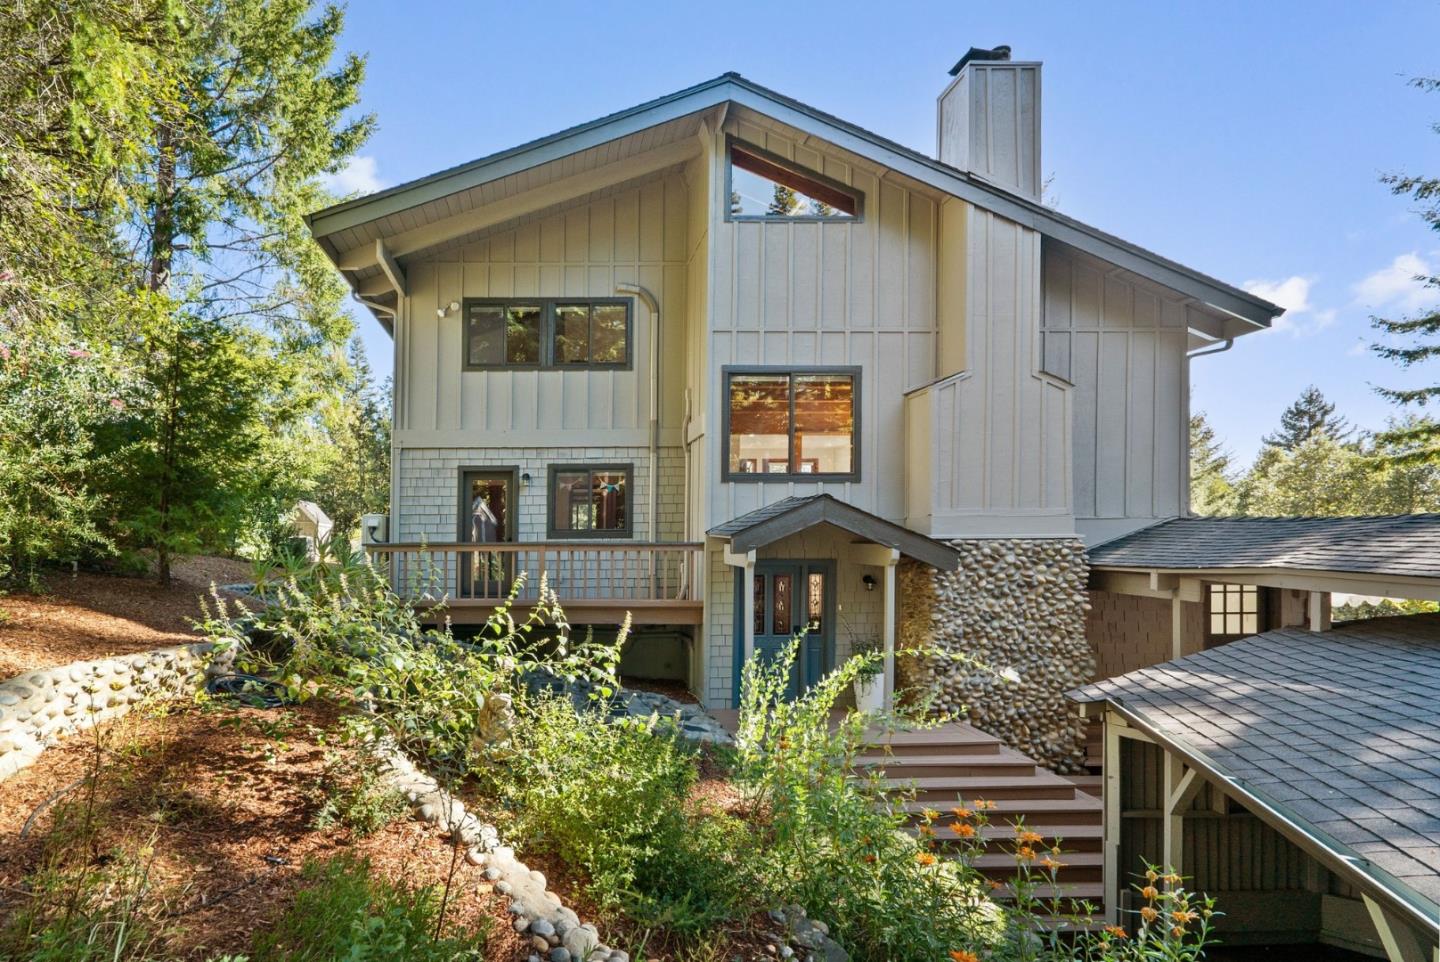
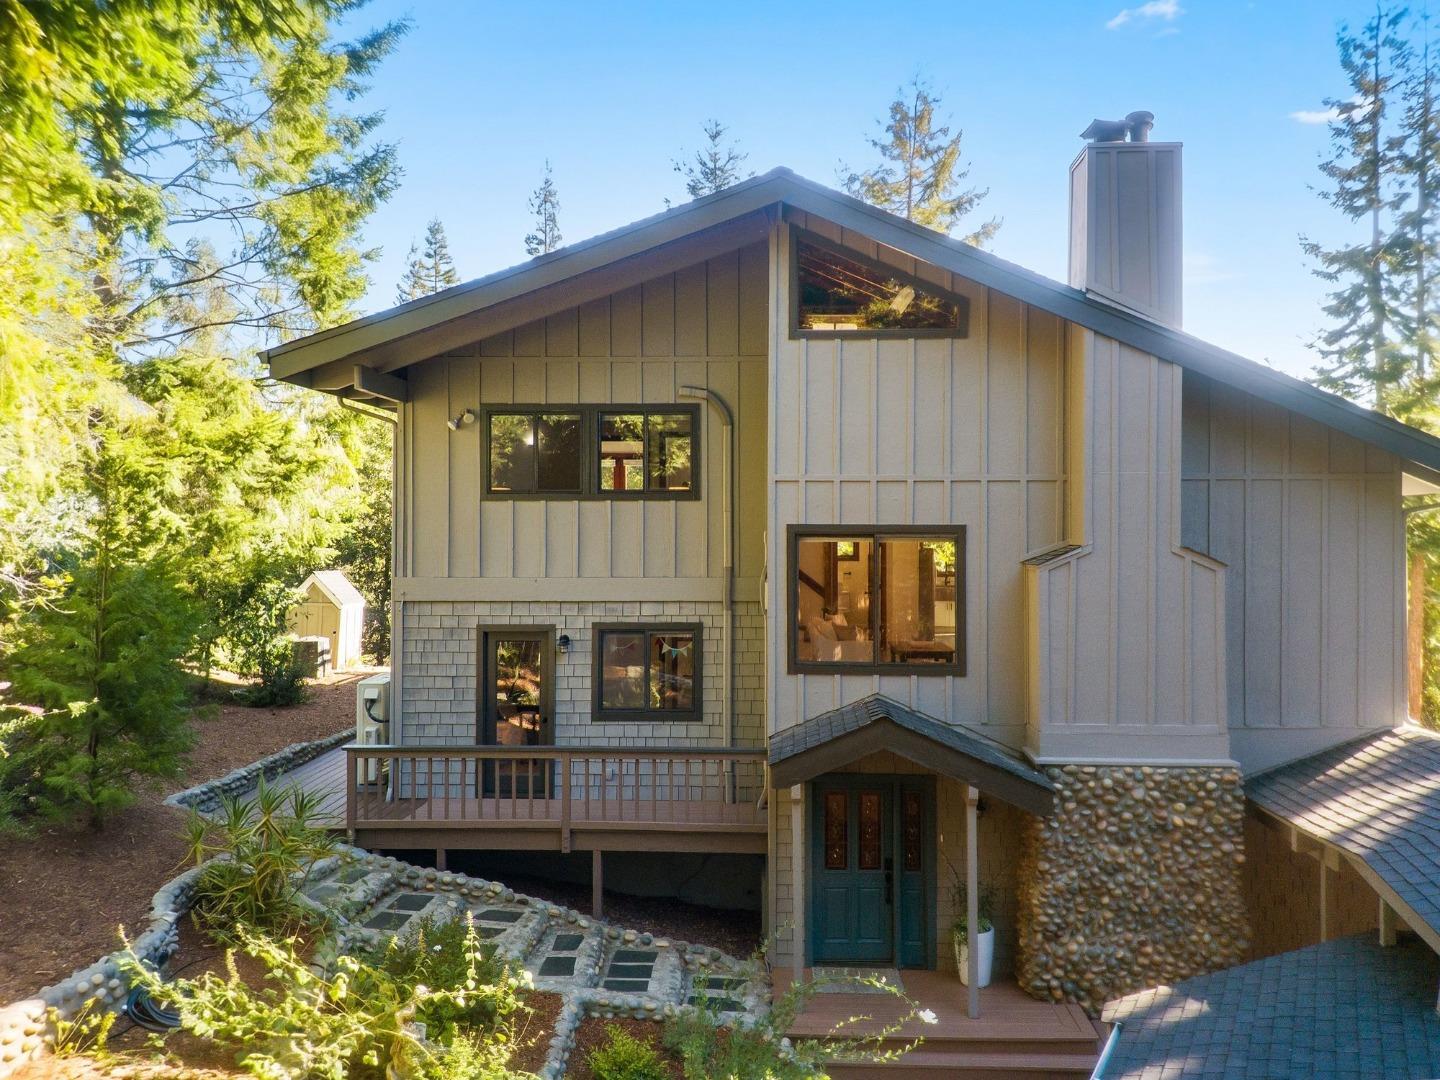
Multi-level house with a stone chimney, wood deck and stairs, surrounded by trees.
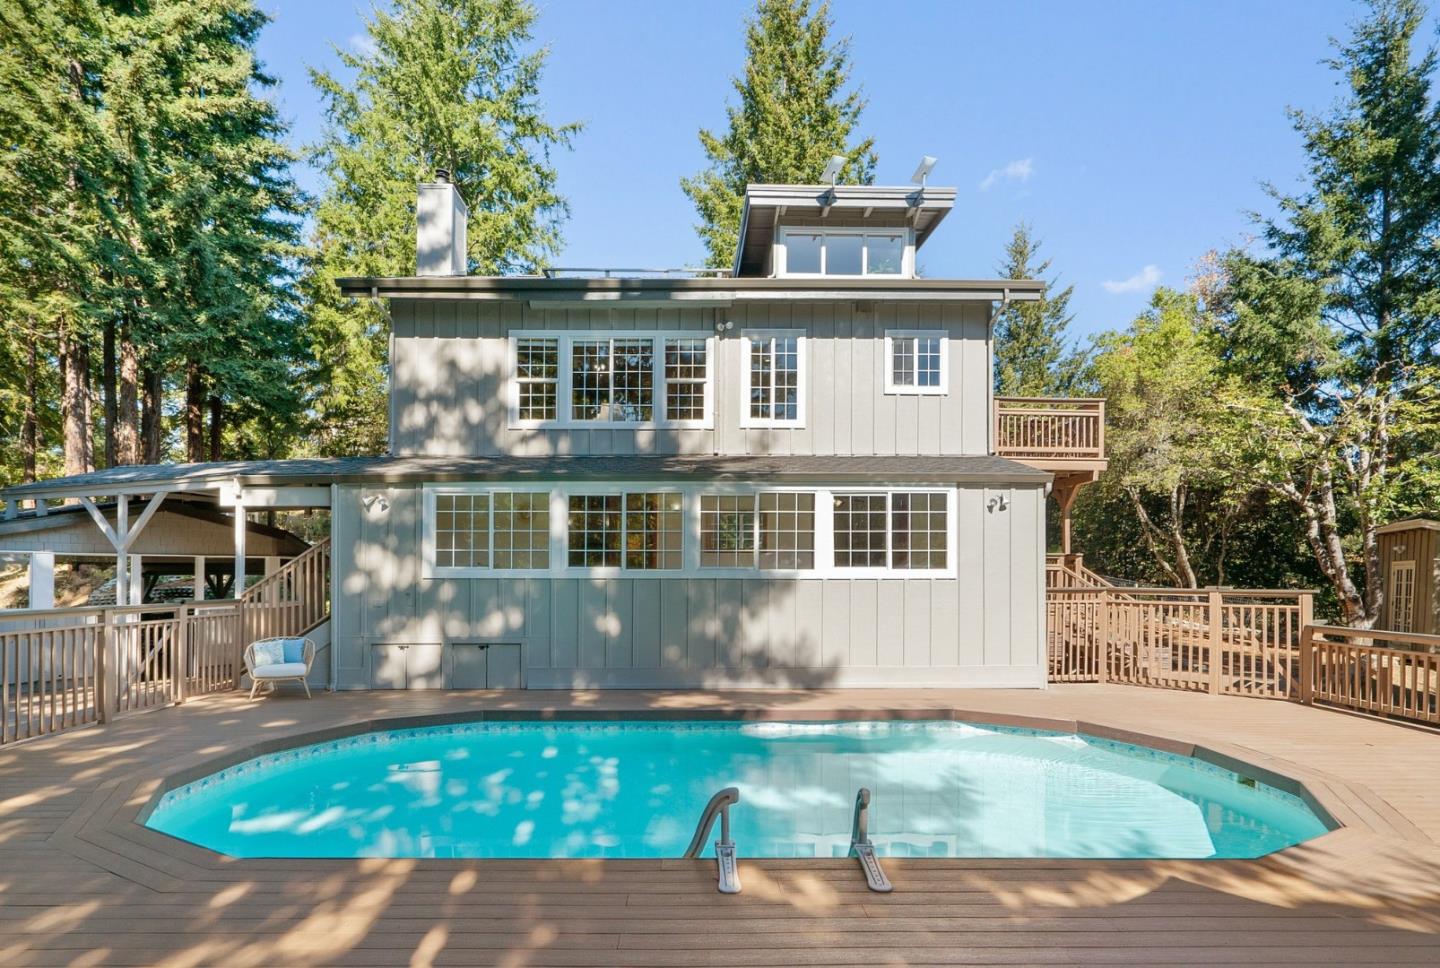
Gray multi-level home with a swimming pool and broad wooden deck, surrounded by tall trees.
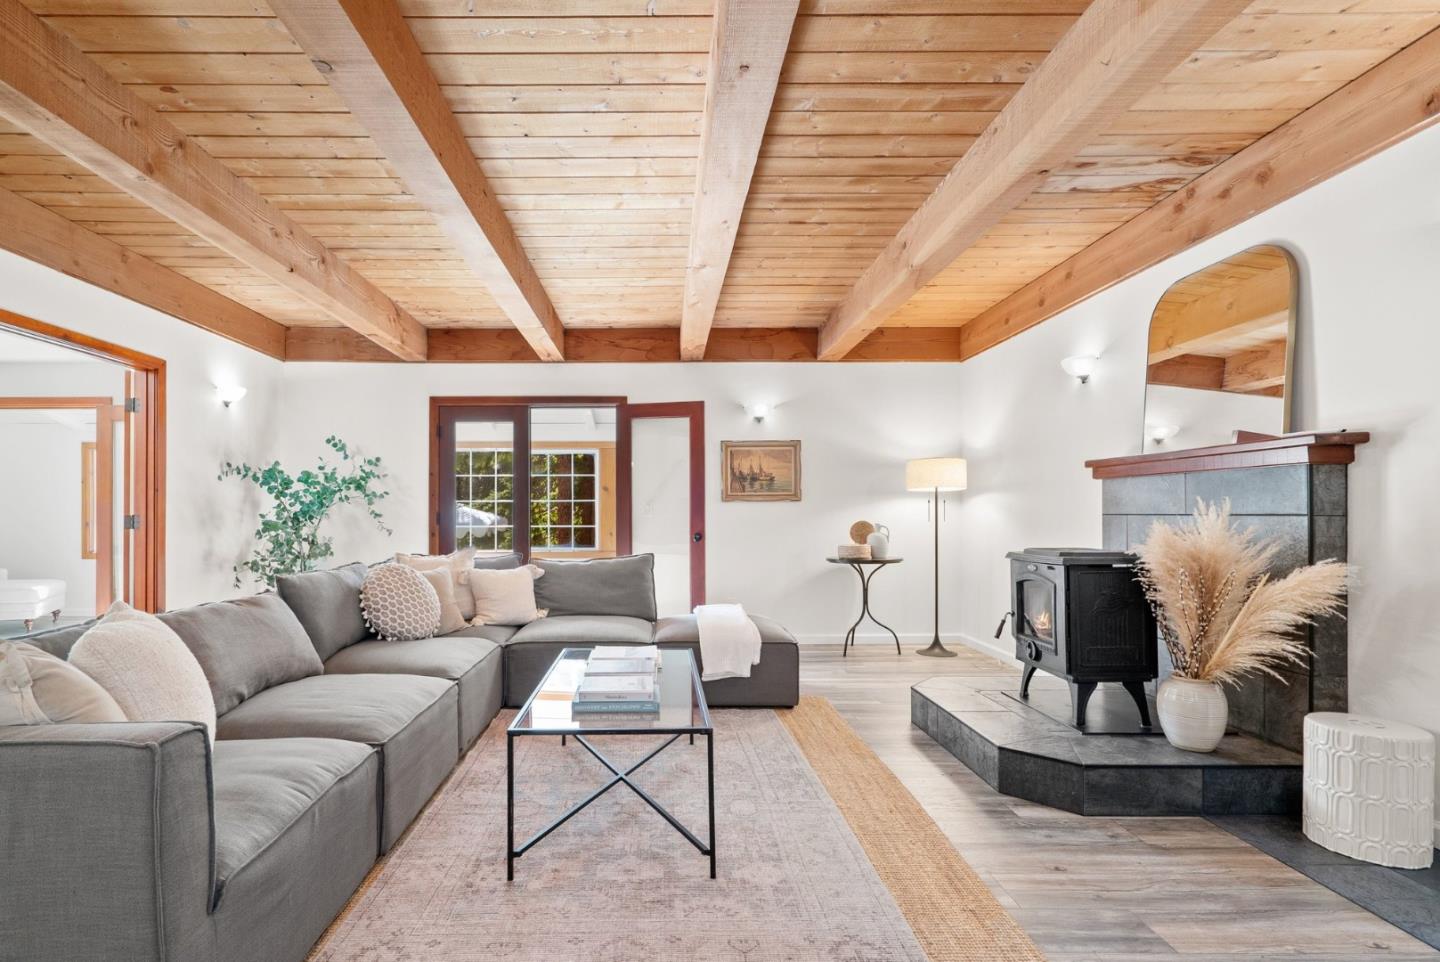
Staged living room with exposed timber ceiling, gray sectional, and wood-burning stove.
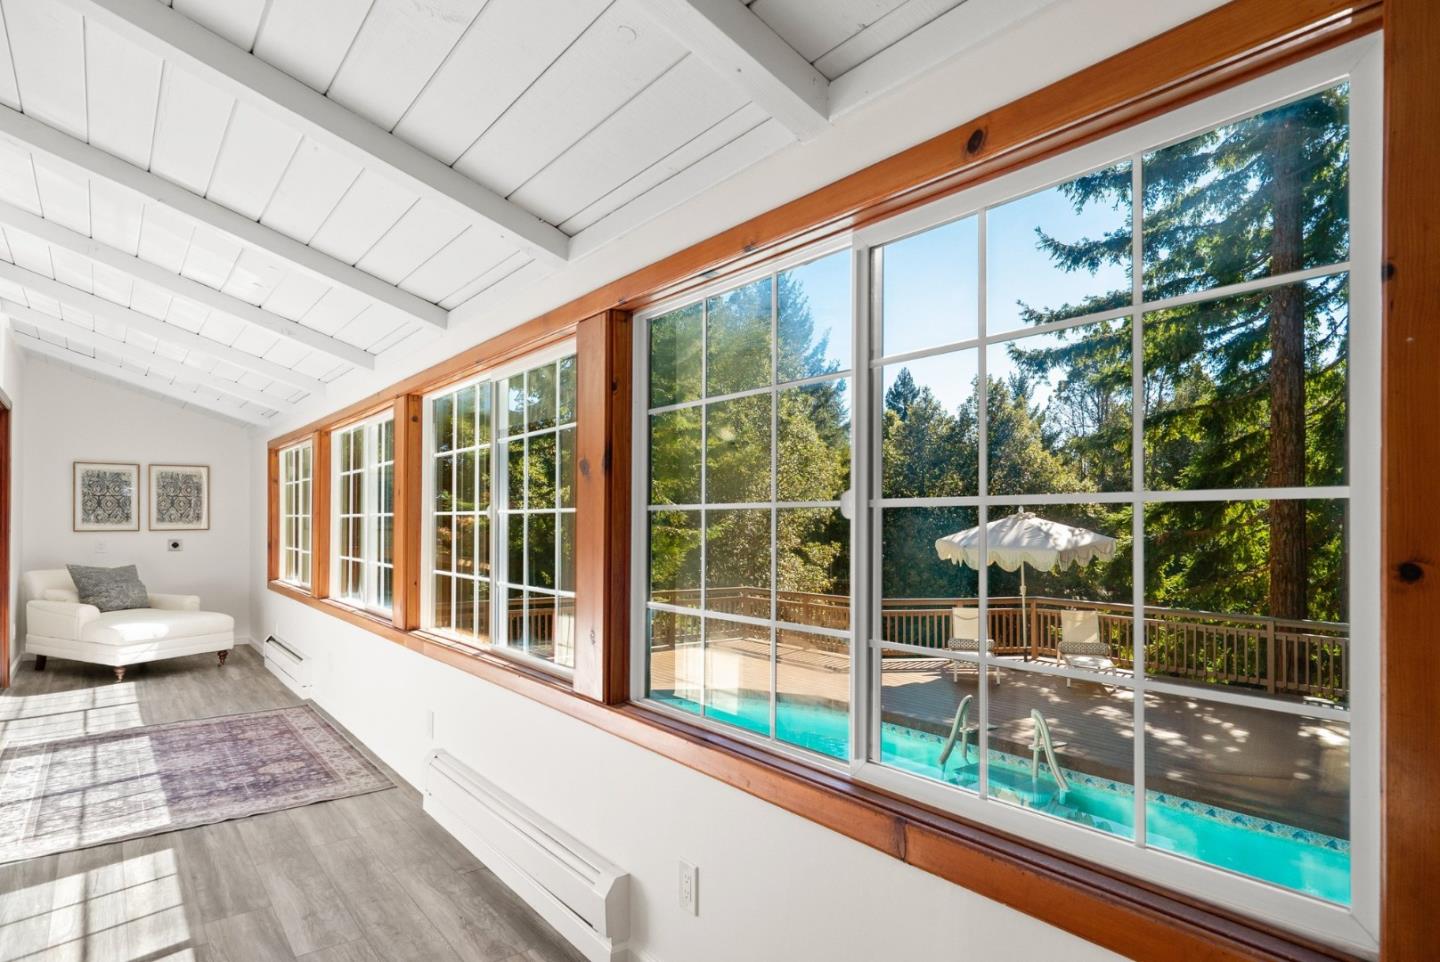
Bright sunroom with vaulted ceiling, wood-trimmed windows, and views of a pool and tree-lined deck.
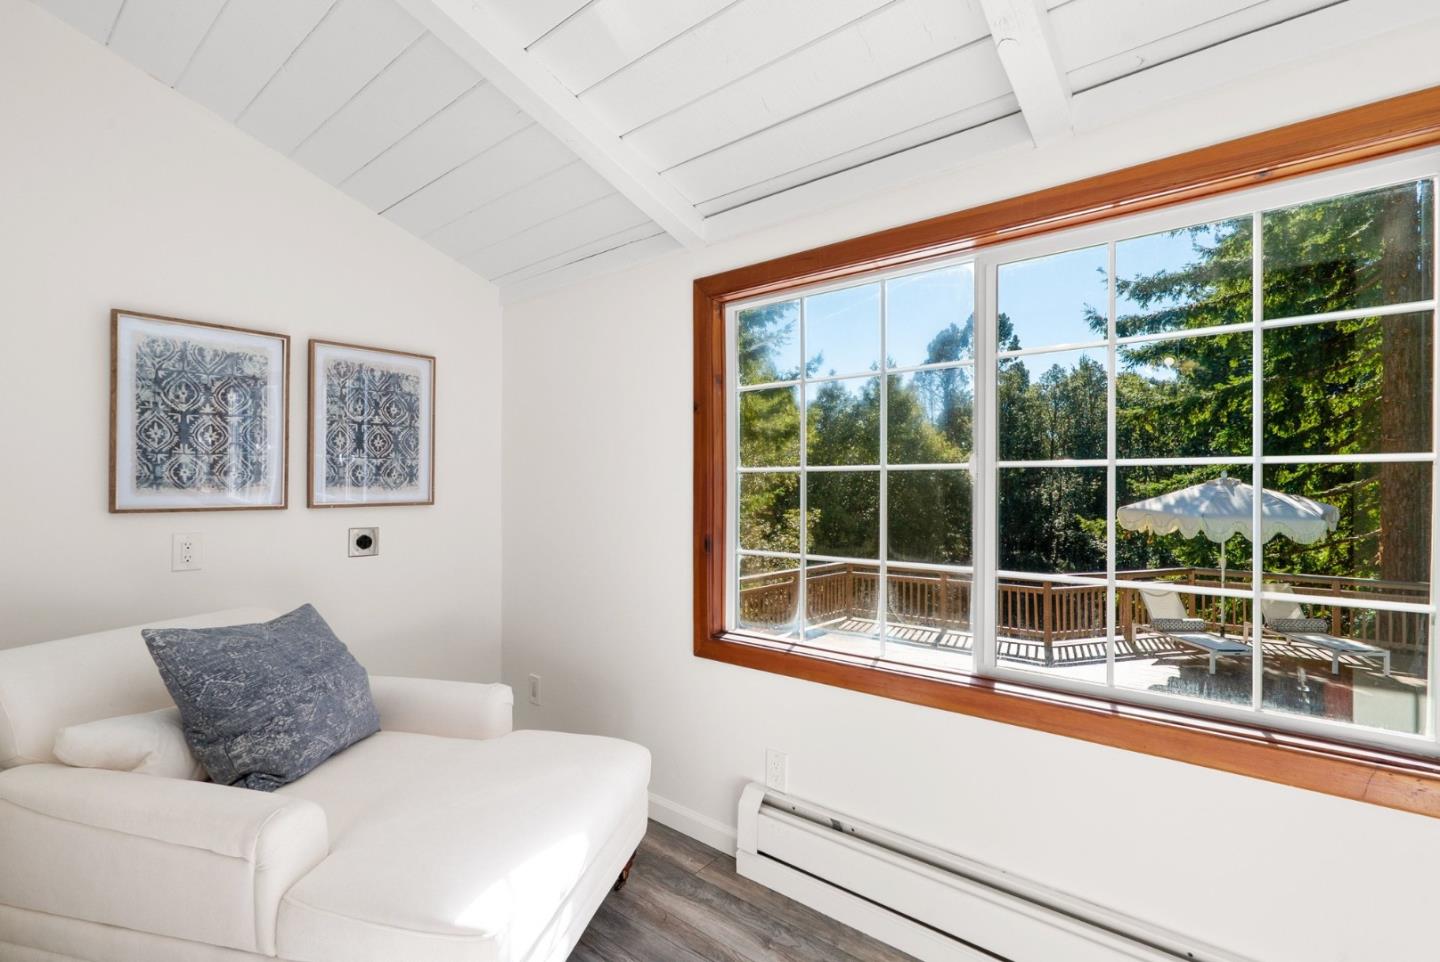
Living room with a white chaise lounge beside a large window overlooking a sunny deck.
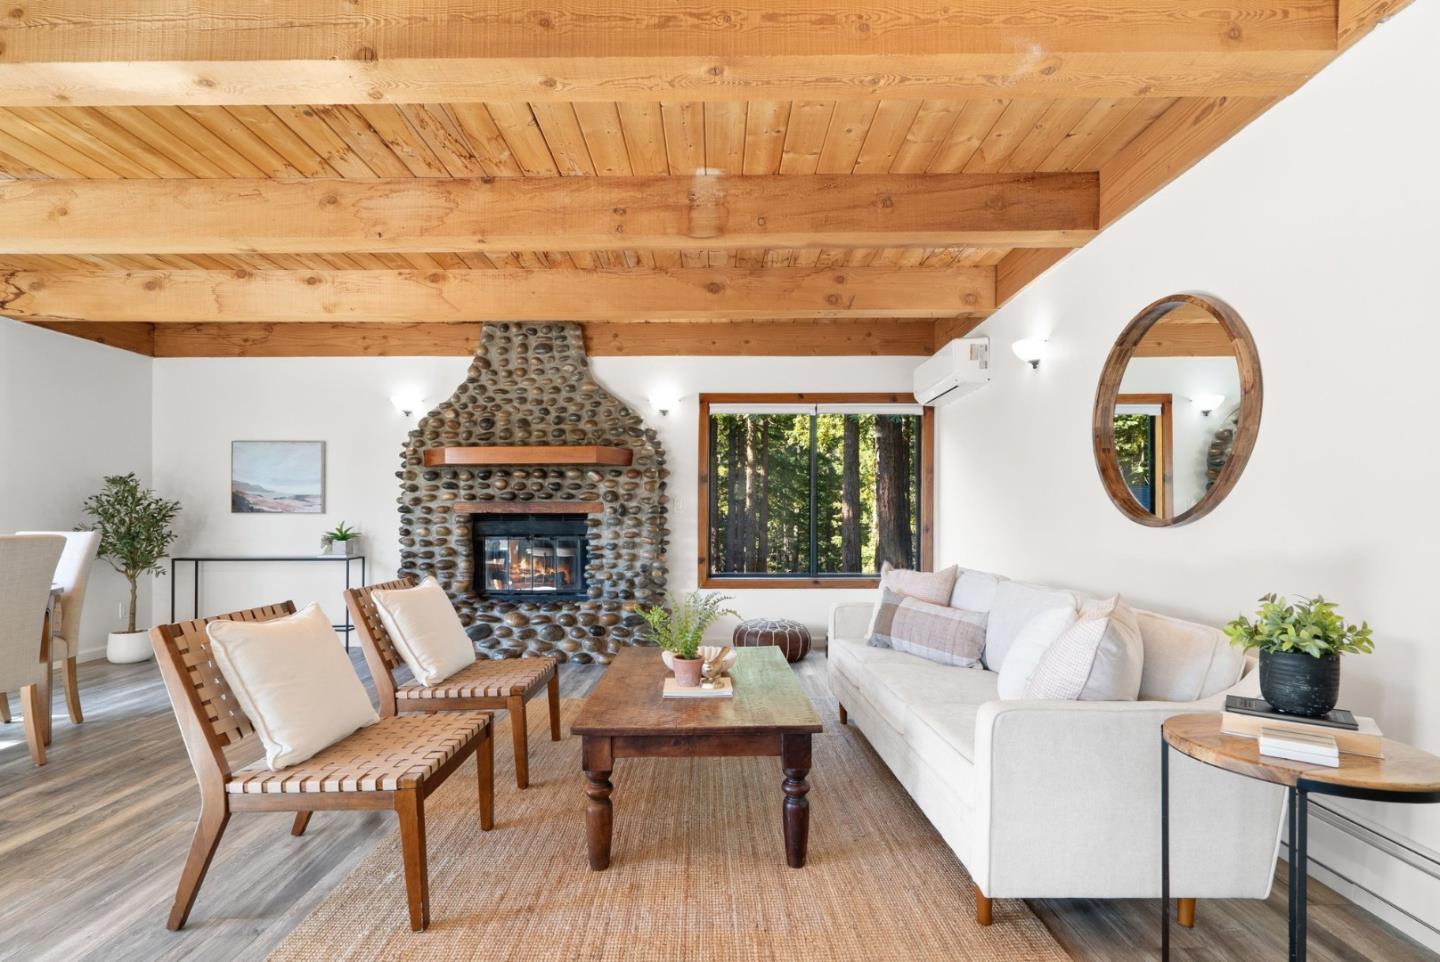
Living room with a stone fireplace, exposed timber ceiling, and forest views through the window.
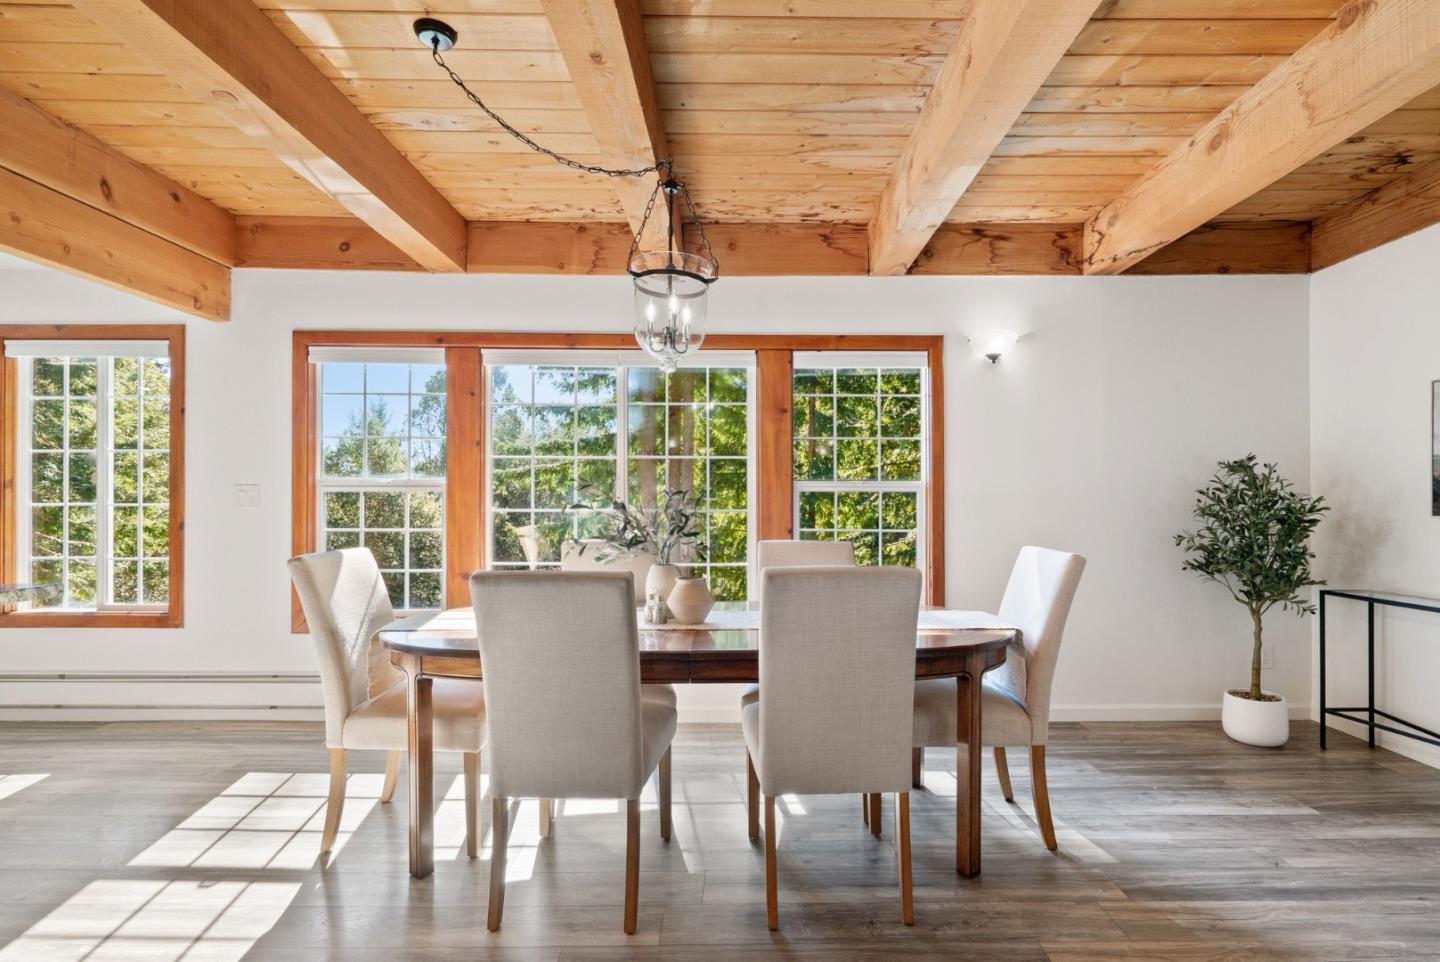
Dining room with a wood-beam ceiling, large windows, and a table set for six.
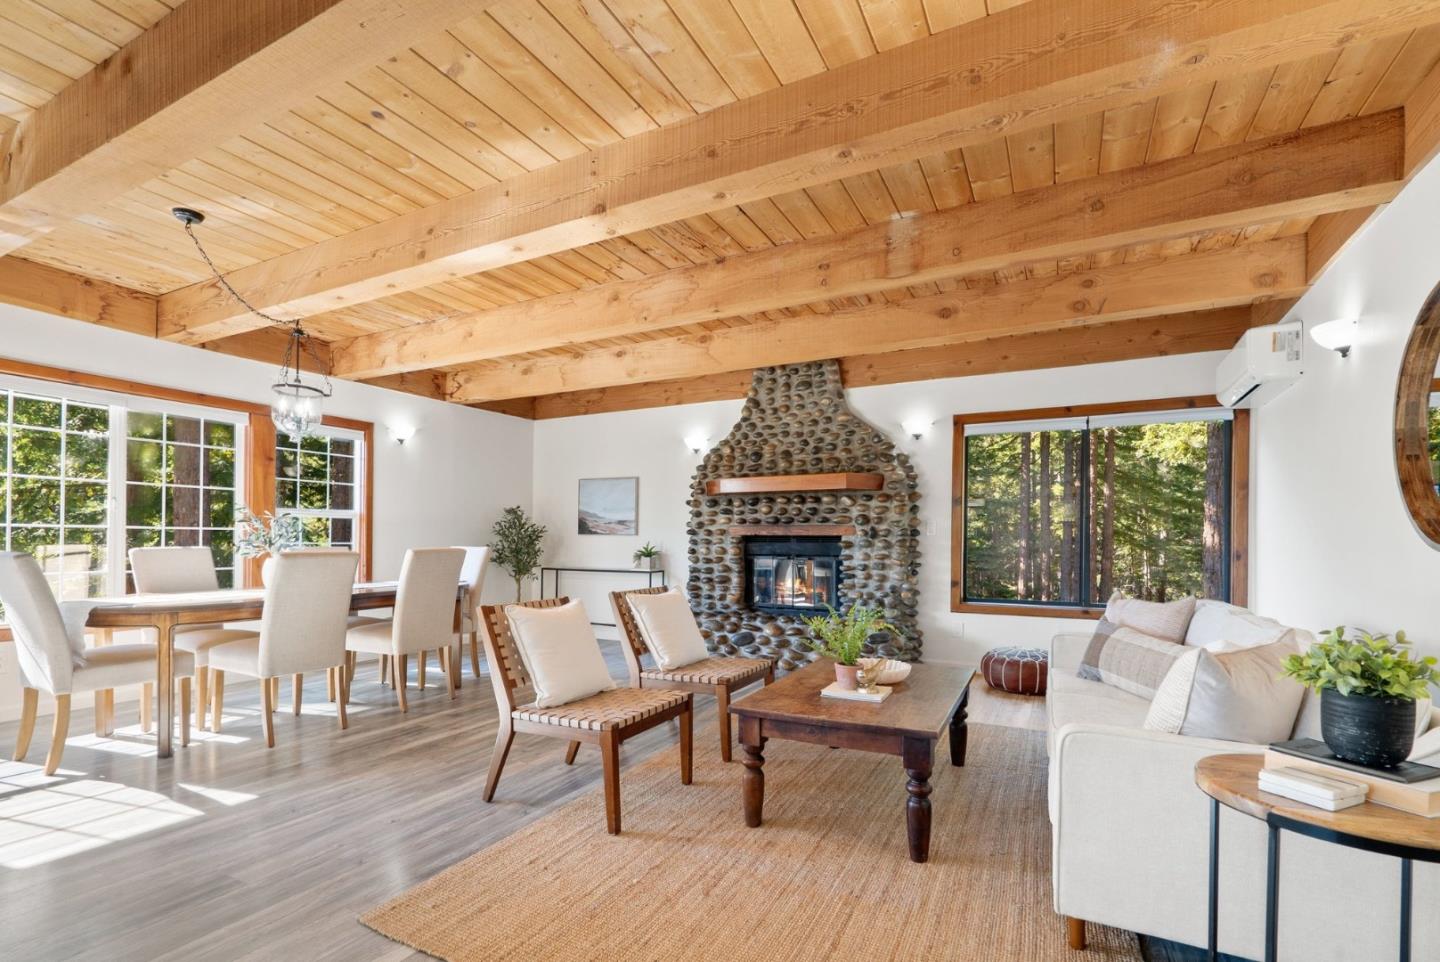
Open living and dining room with exposed timber ceiling beams and a rounded stone fireplace.
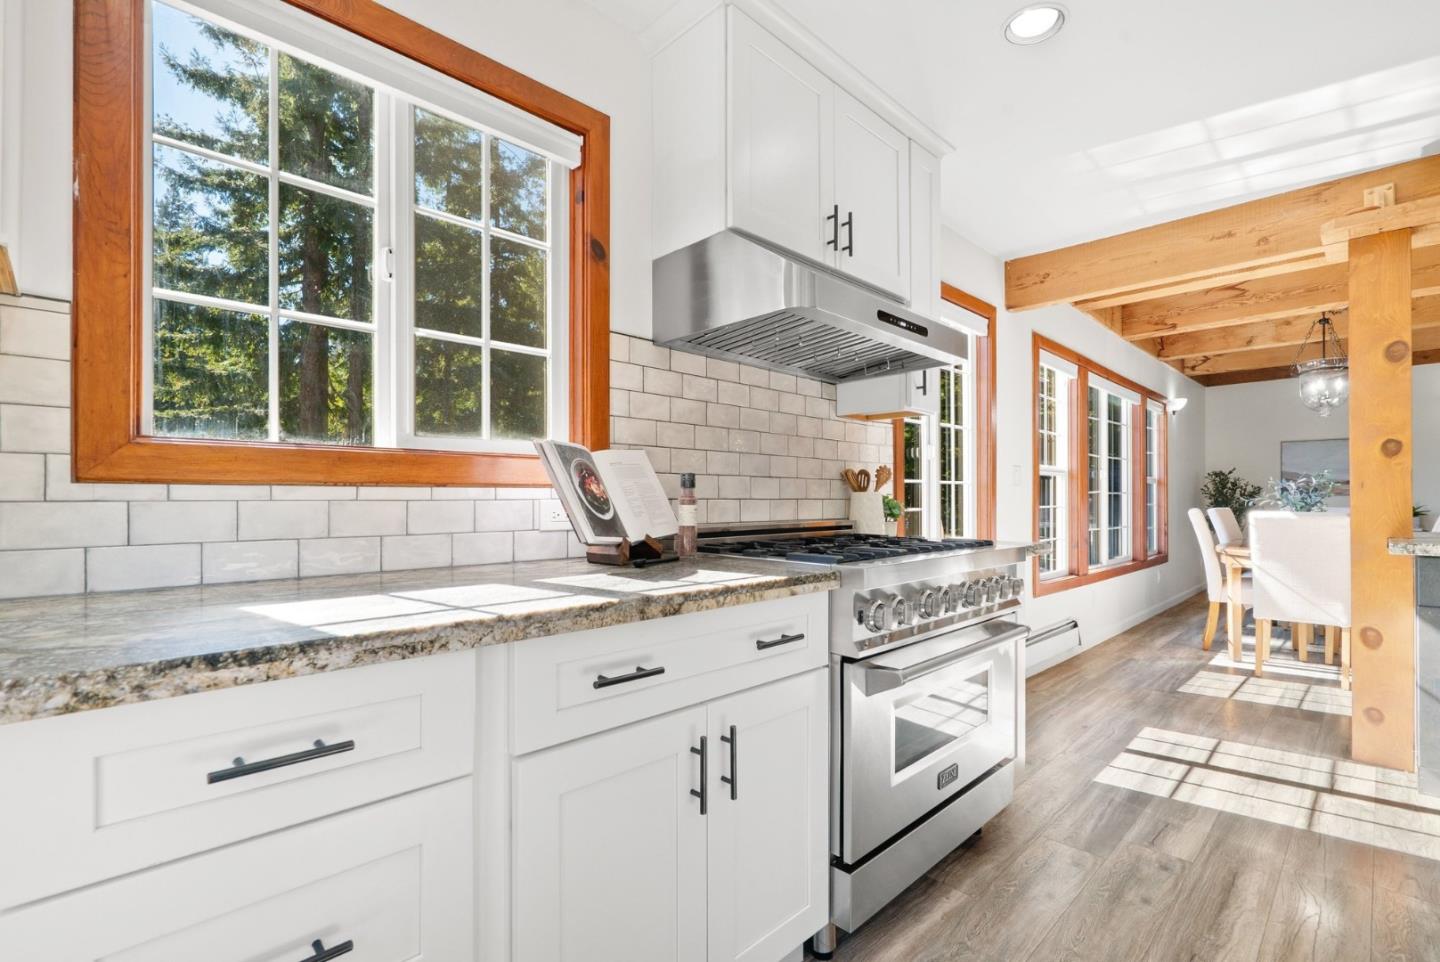
Bright kitchen with white cabinetry, stainless steel range, tiled backsplash, and wood-trimmed windows.
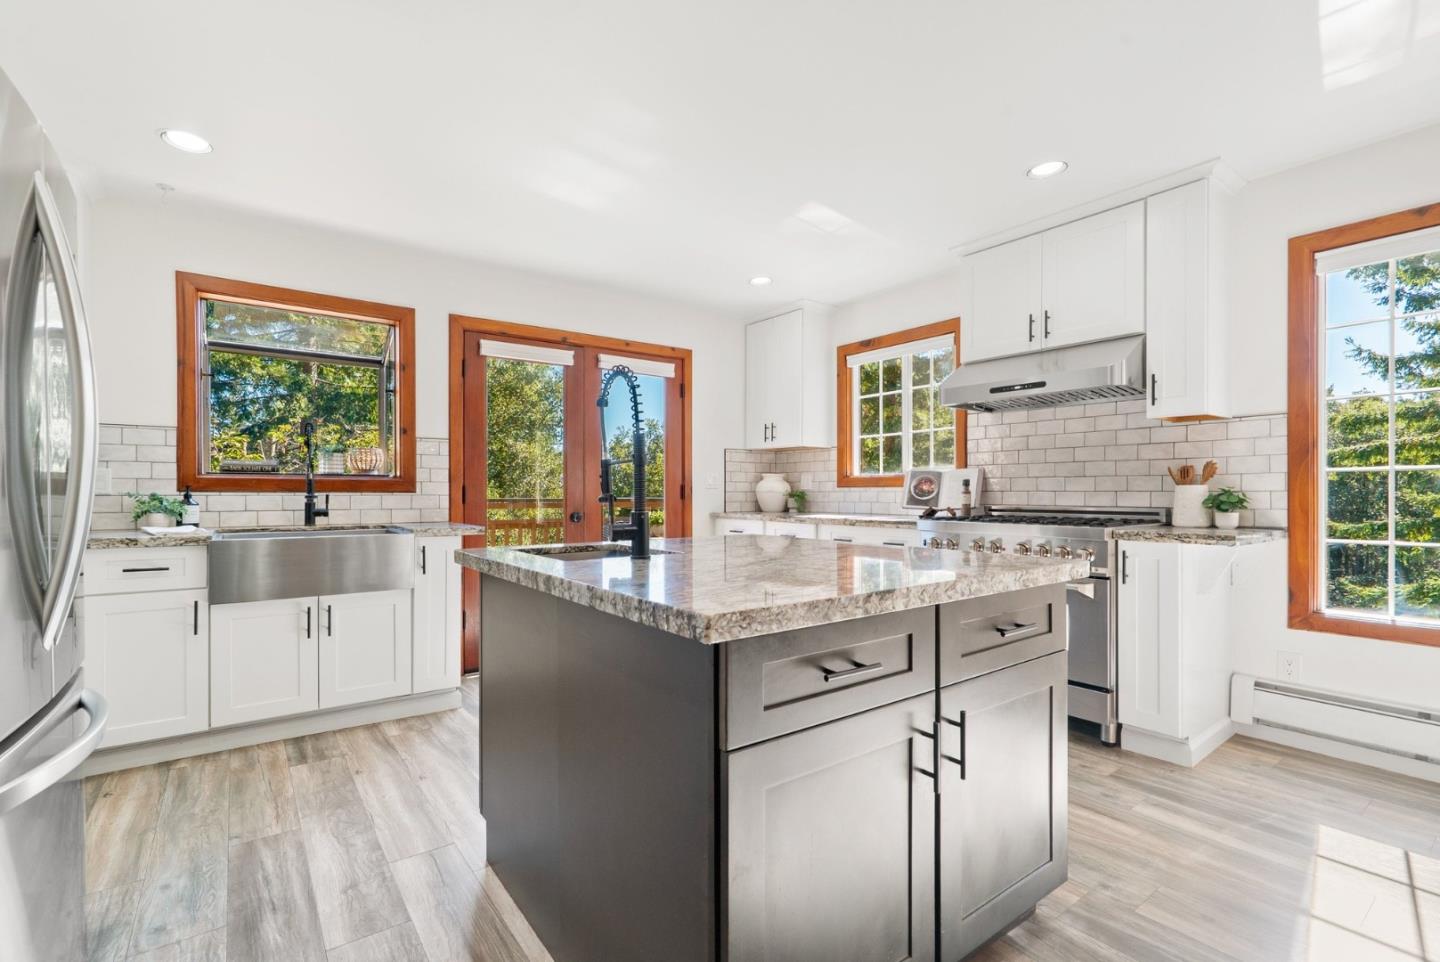
Bright kitchen with a large central island, stainless steel appliances, and wood-trimmed windows and doors.
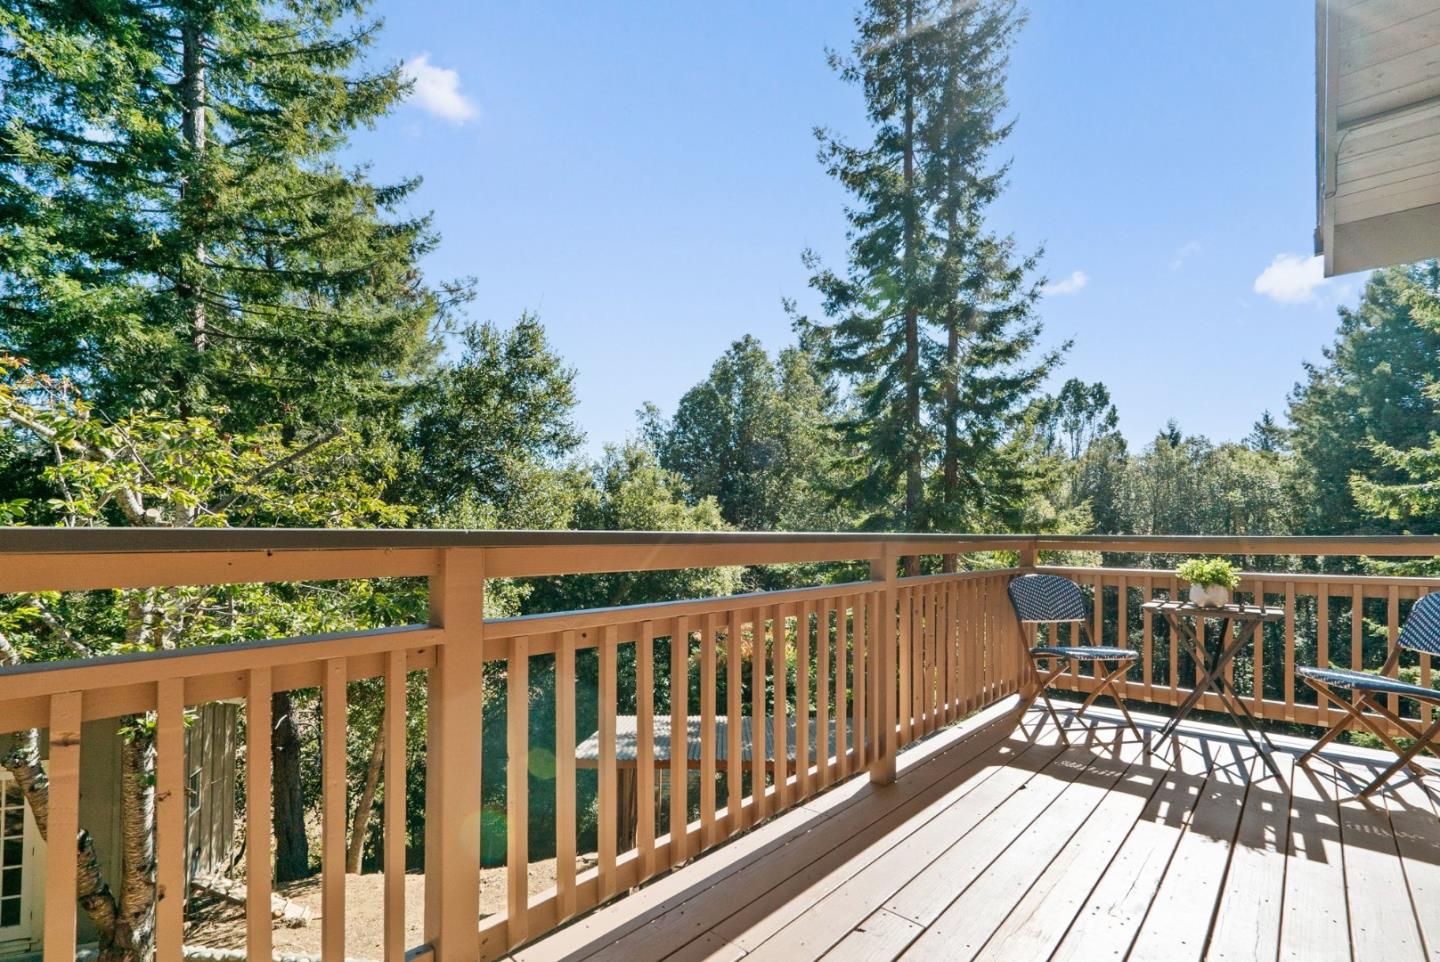
Wooden deck with outdoor seating overlooking mature trees.
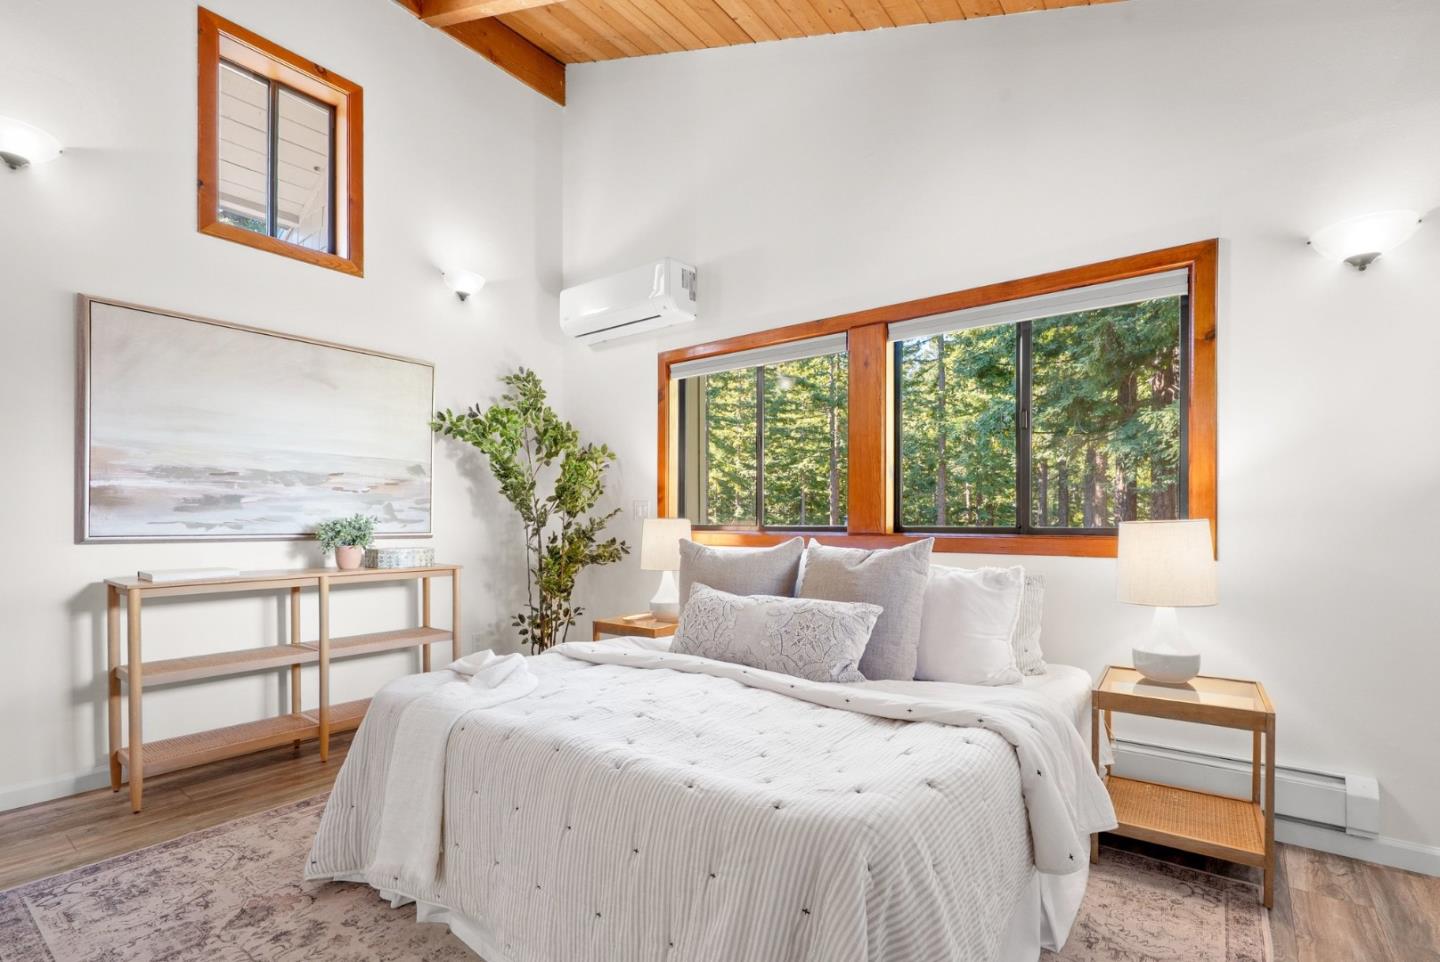
Bright staged bedroom with a vaulted wood ceiling and large windows overlooking trees.
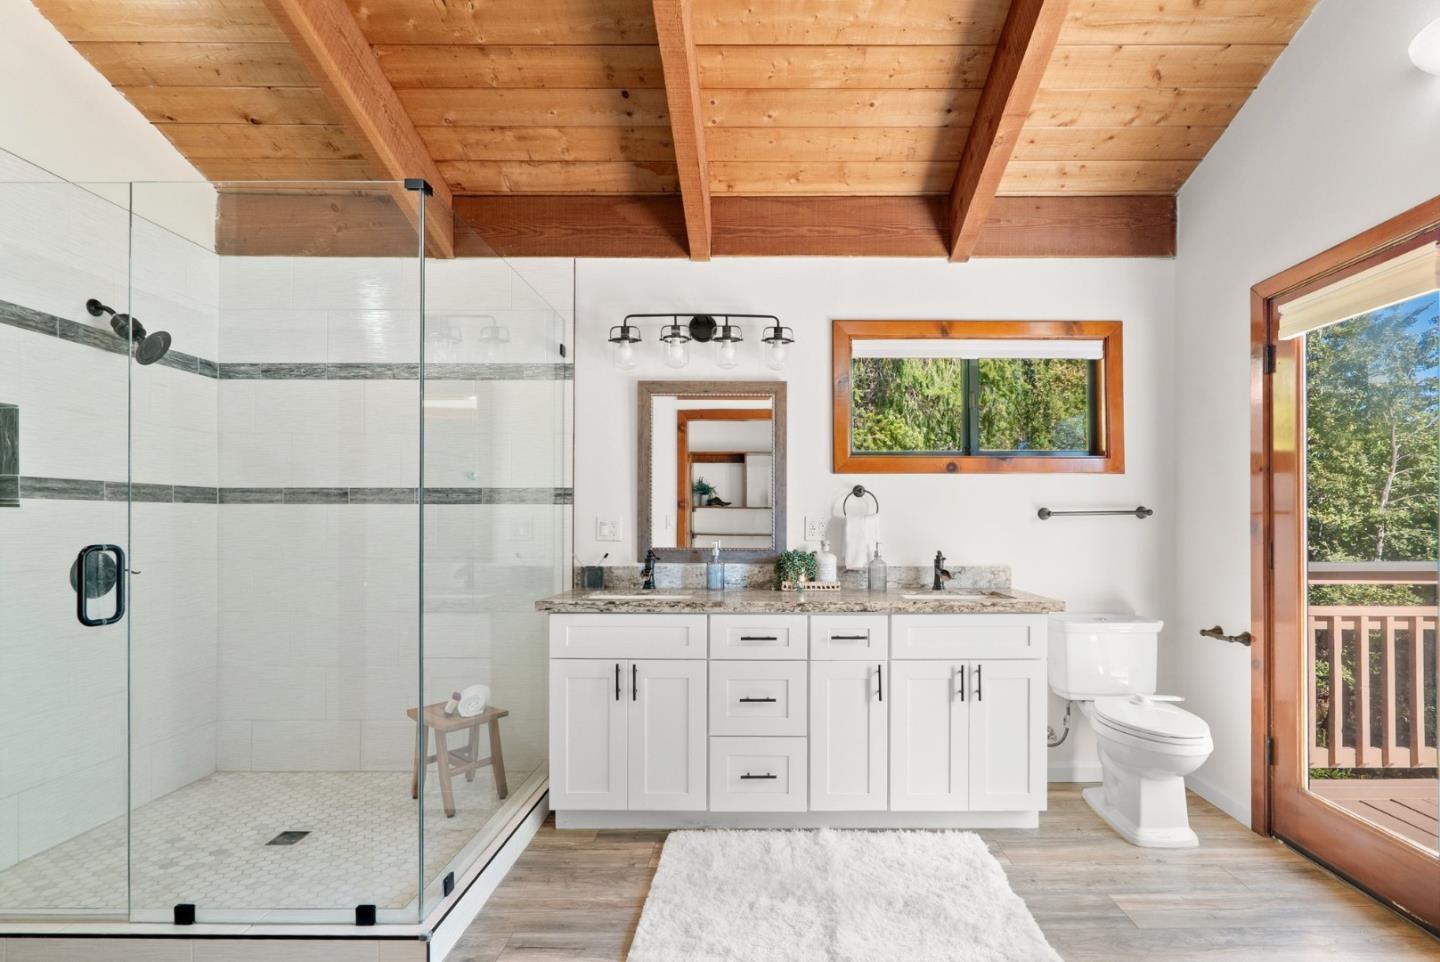
Bathroom with a glass walk-in shower, double vanity, exposed wood ceiling, and deck access.
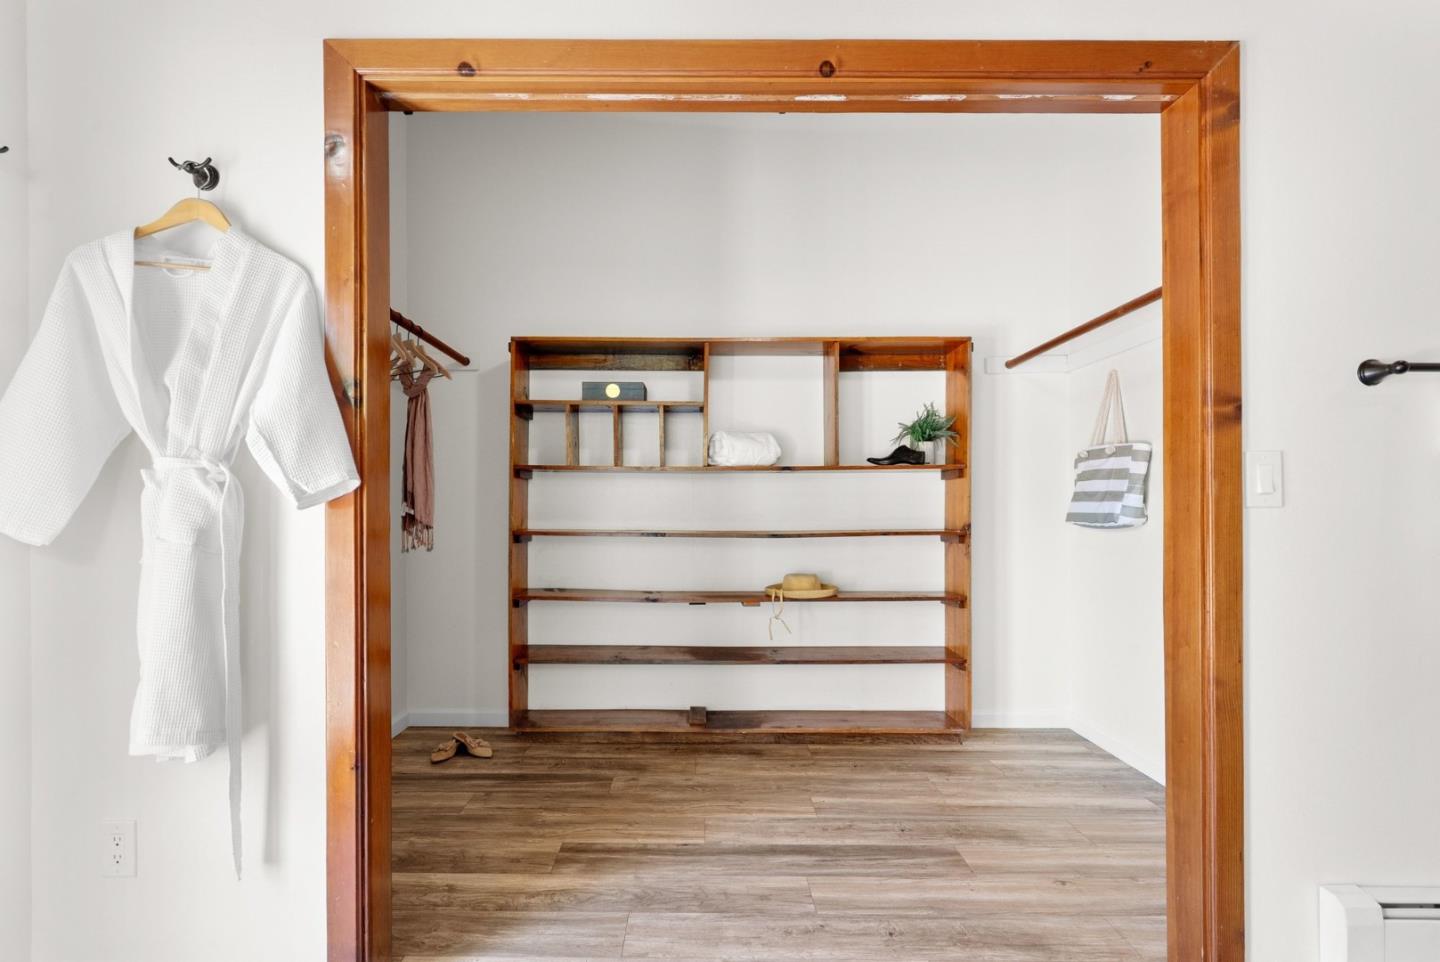
Walk-in closet with built-in wooden shelving, wood-look flooring, and a white robe hanging nearby.
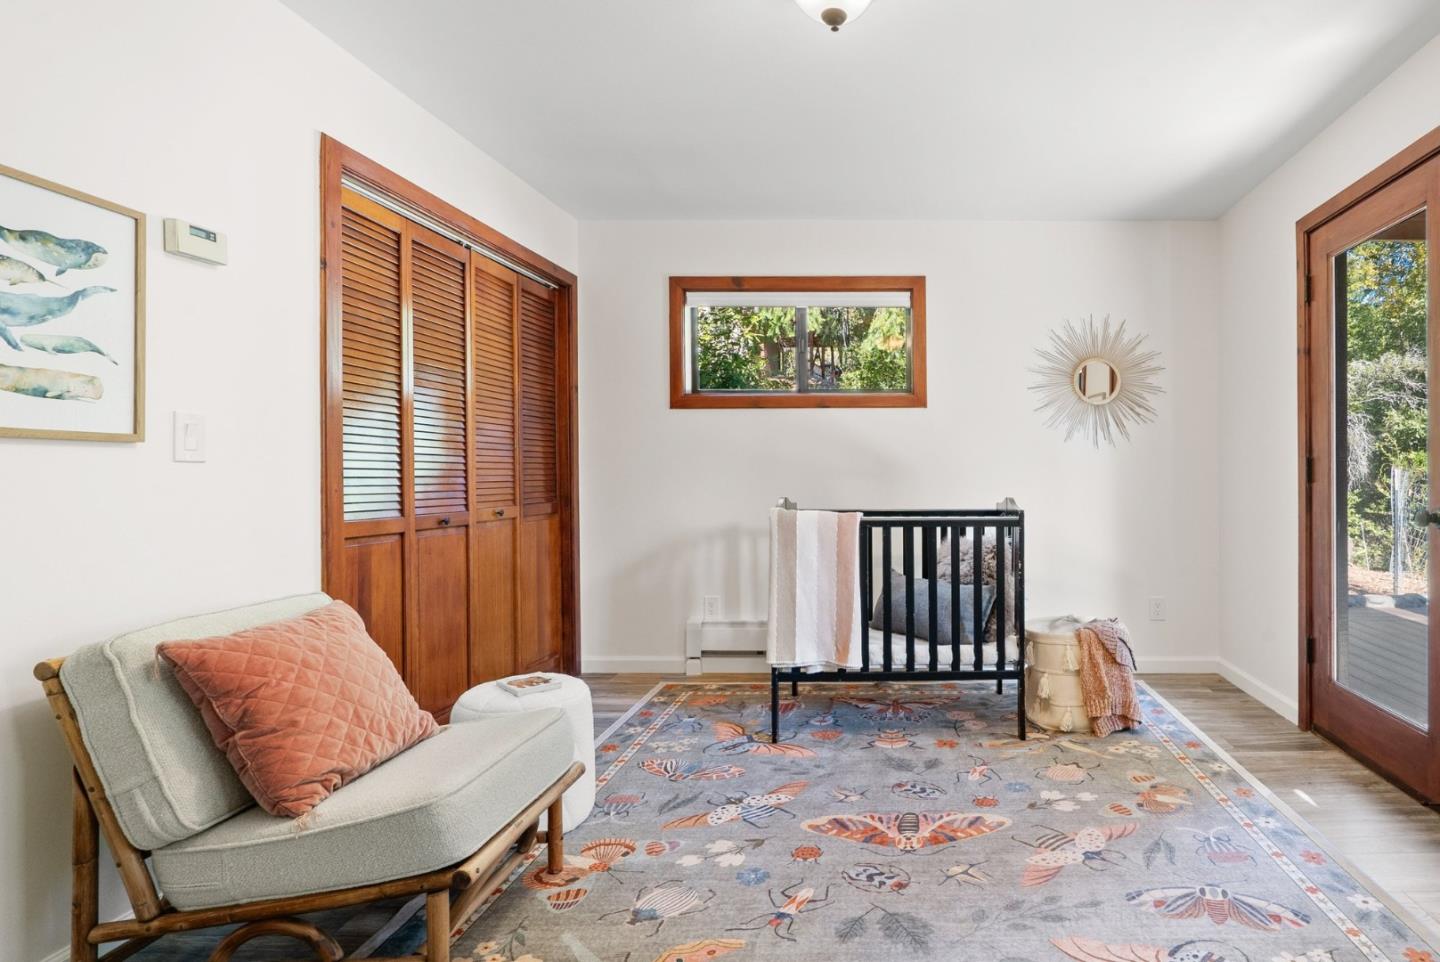
Nursery with a black crib, cushioned chair, patterned rug, and wood-trimmed windows.
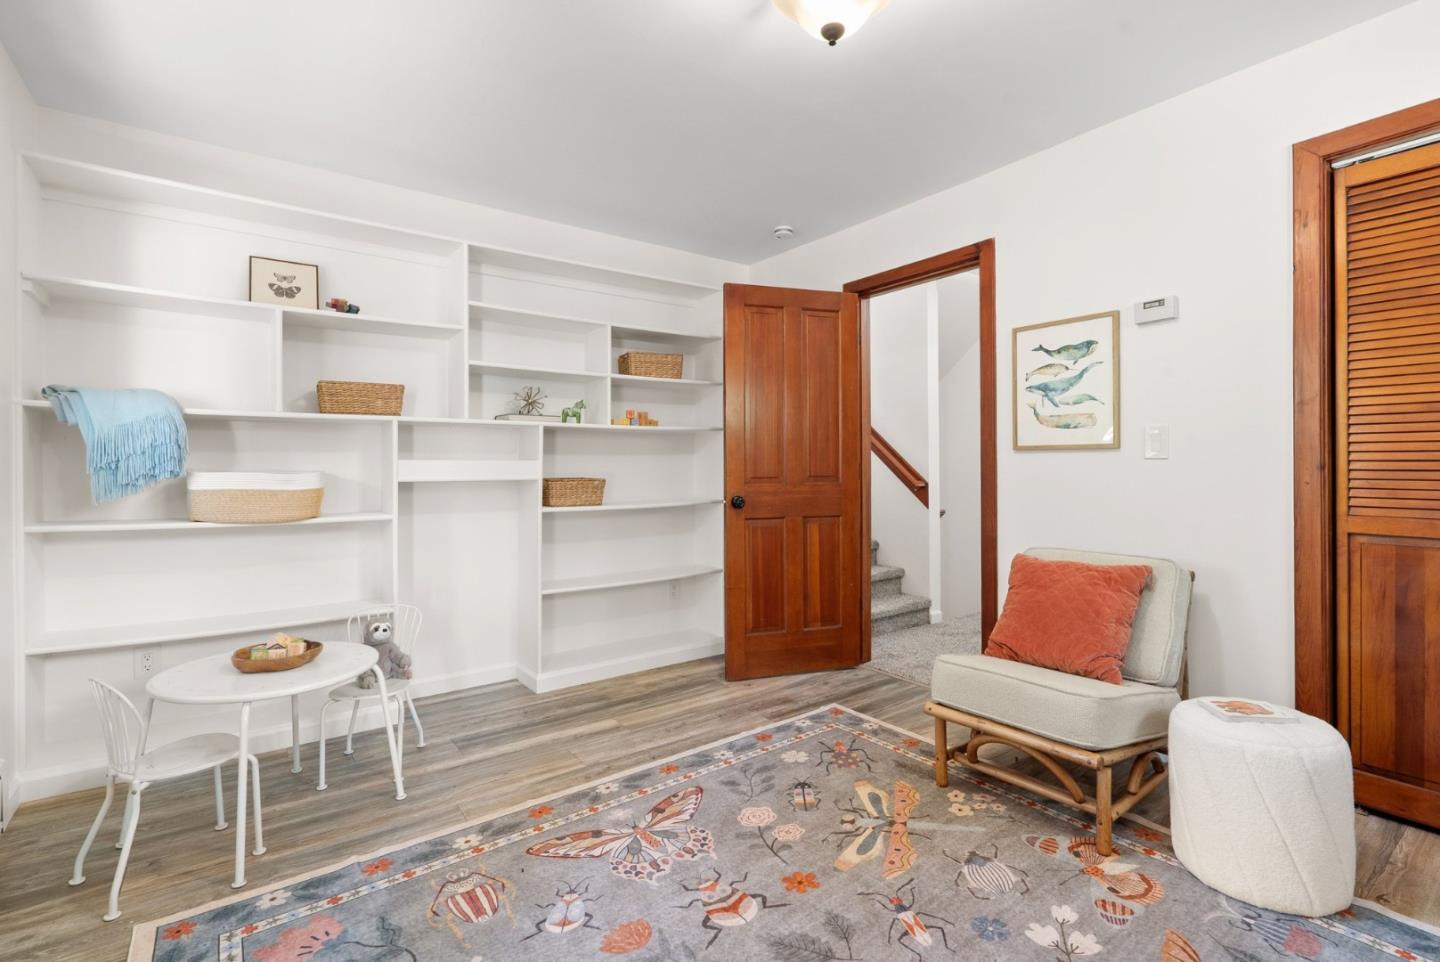
Furnished room with built-in white shelves, a small table, and an armchair beside the stairs.
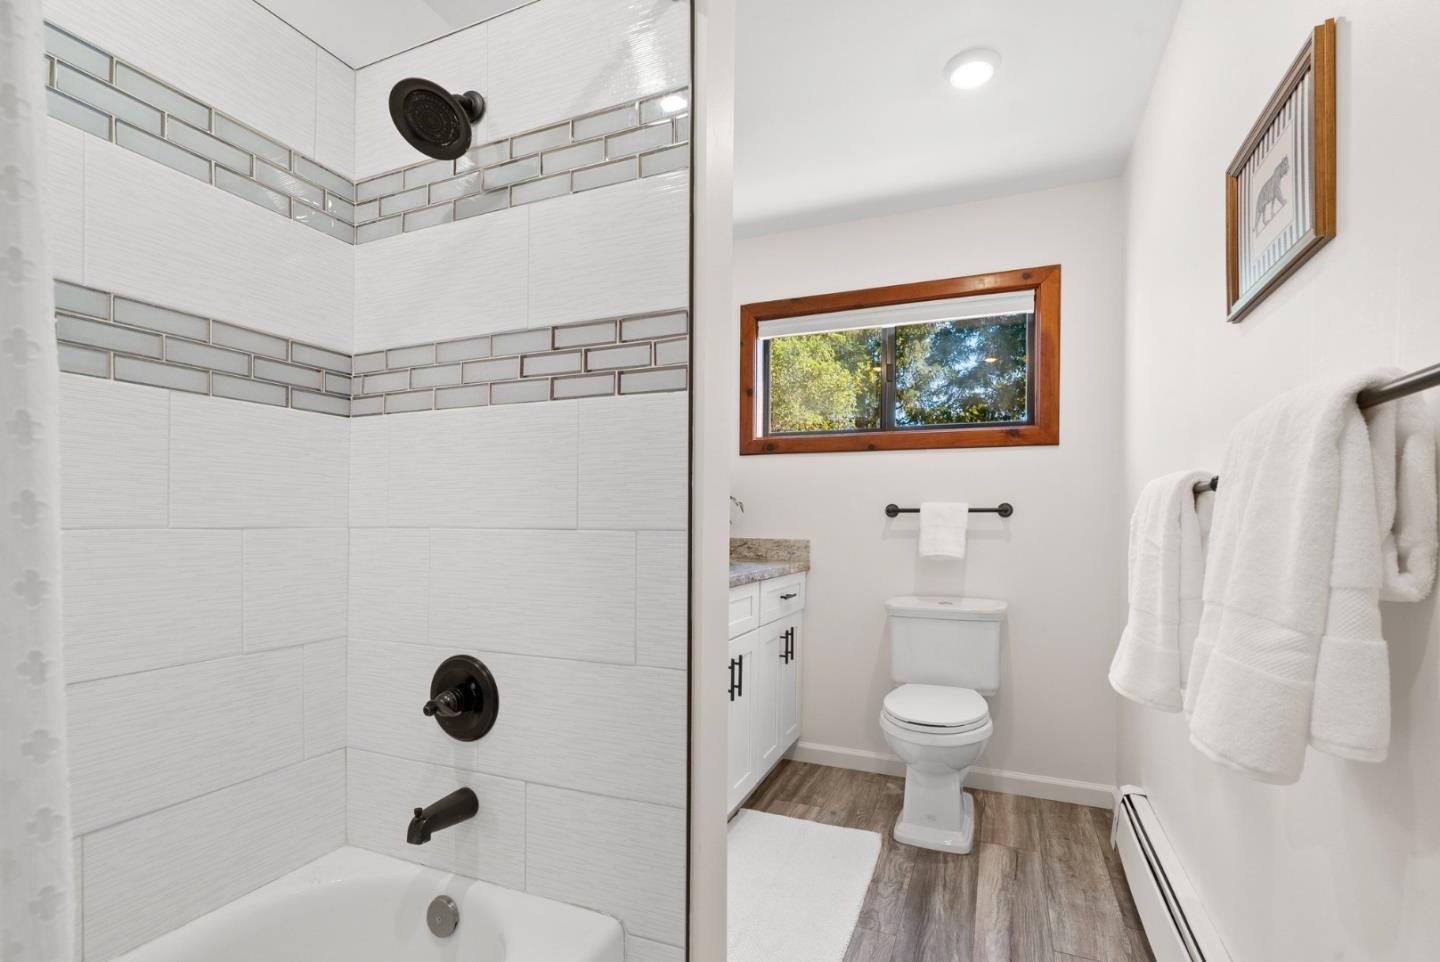
Bathroom with a tiled tub and shower, wood-look flooring, and a window above the toilet.
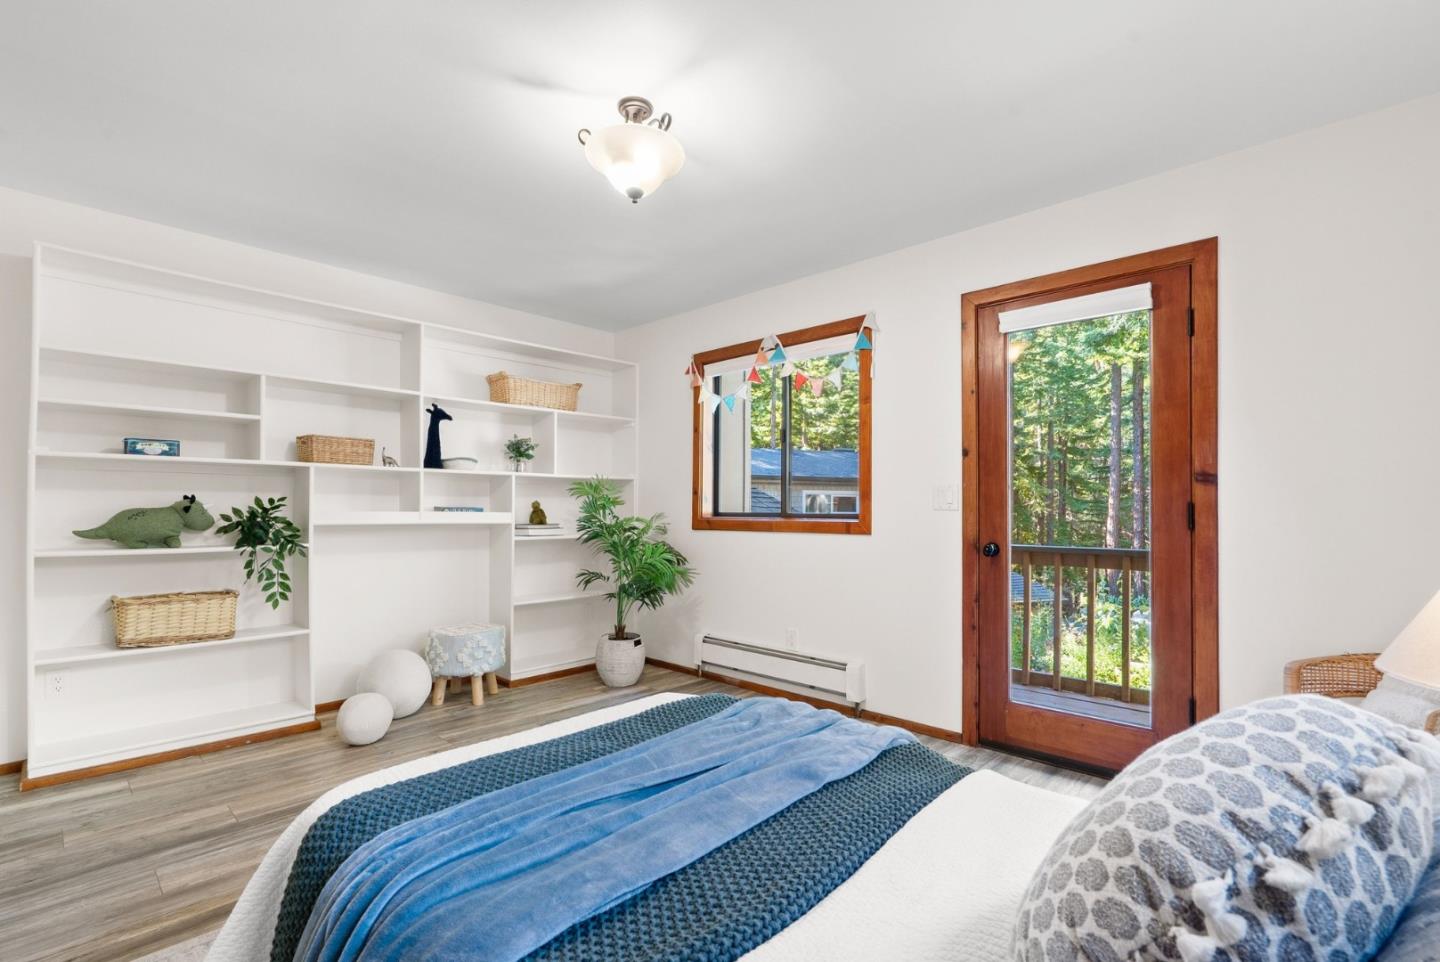
Bedroom with built-in white shelving, a bed, and a wood-framed door opening to a wooded view.
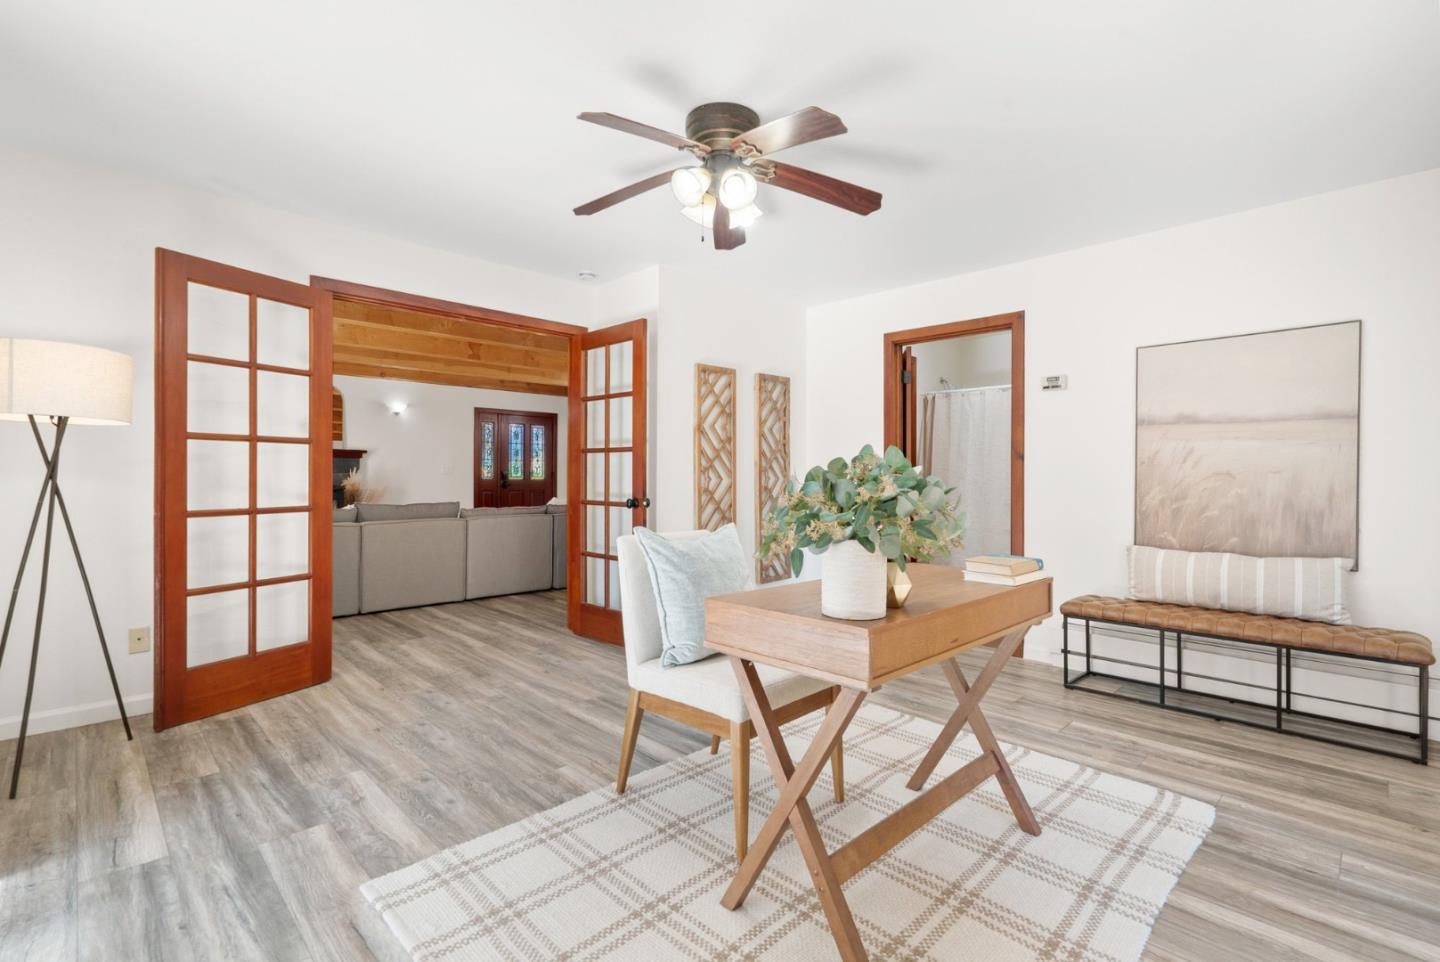
Staged dining area with wood French doors opening to a living room with exposed ceiling beams.
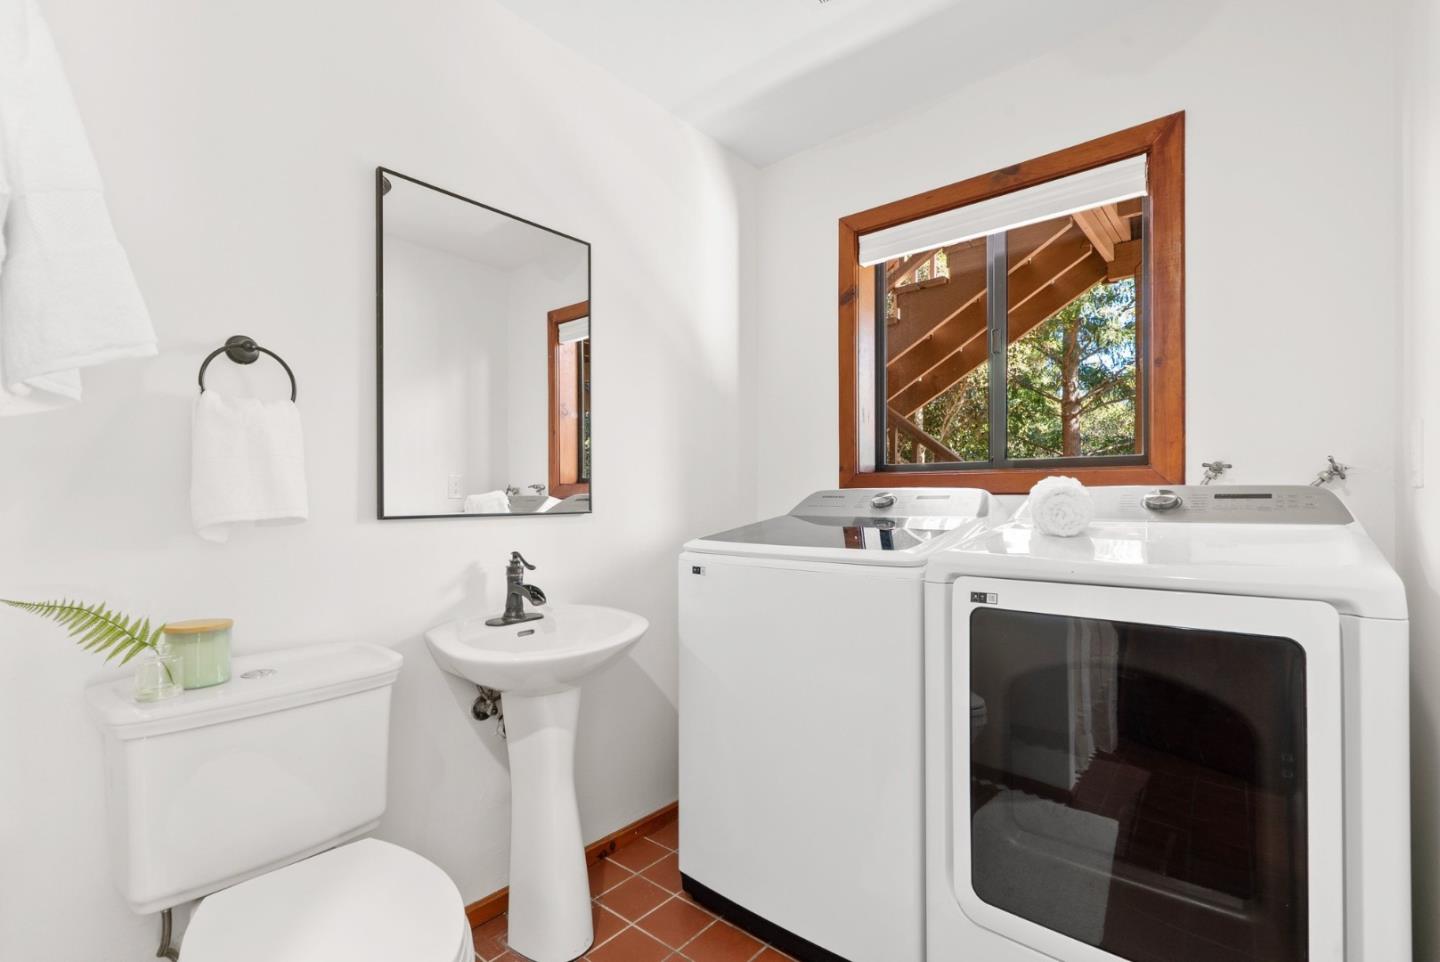
Laundry room with washer and dryer beside a toilet and pedestal sink, beneath a wood-trimmed window.
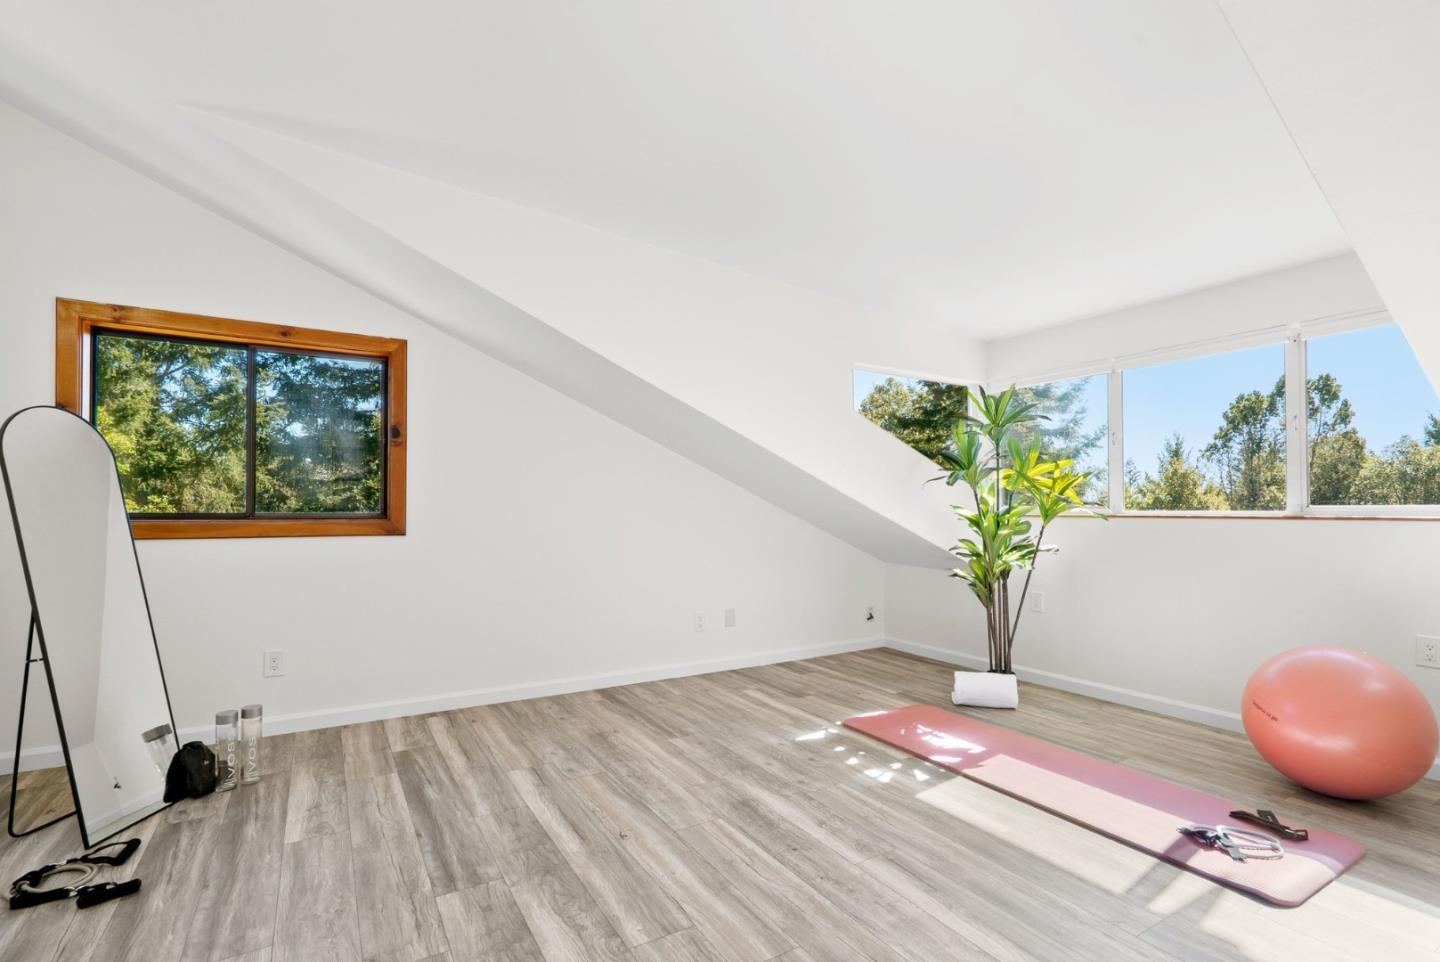
Bright upstairs exercise room with sloped ceiling, broad windows, yoga mat and exercise ball.
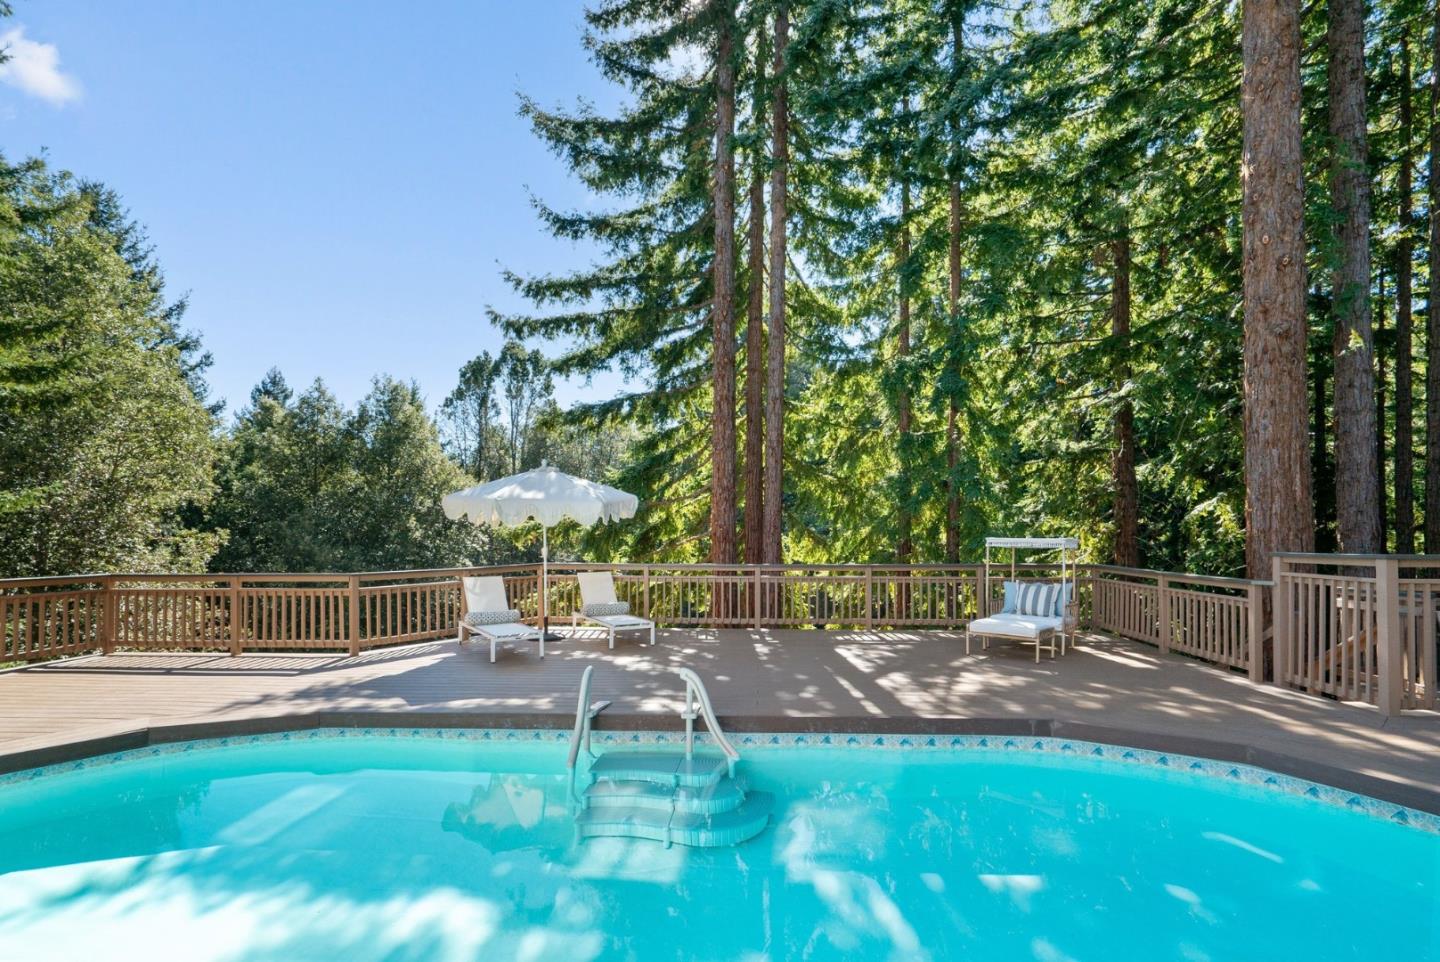
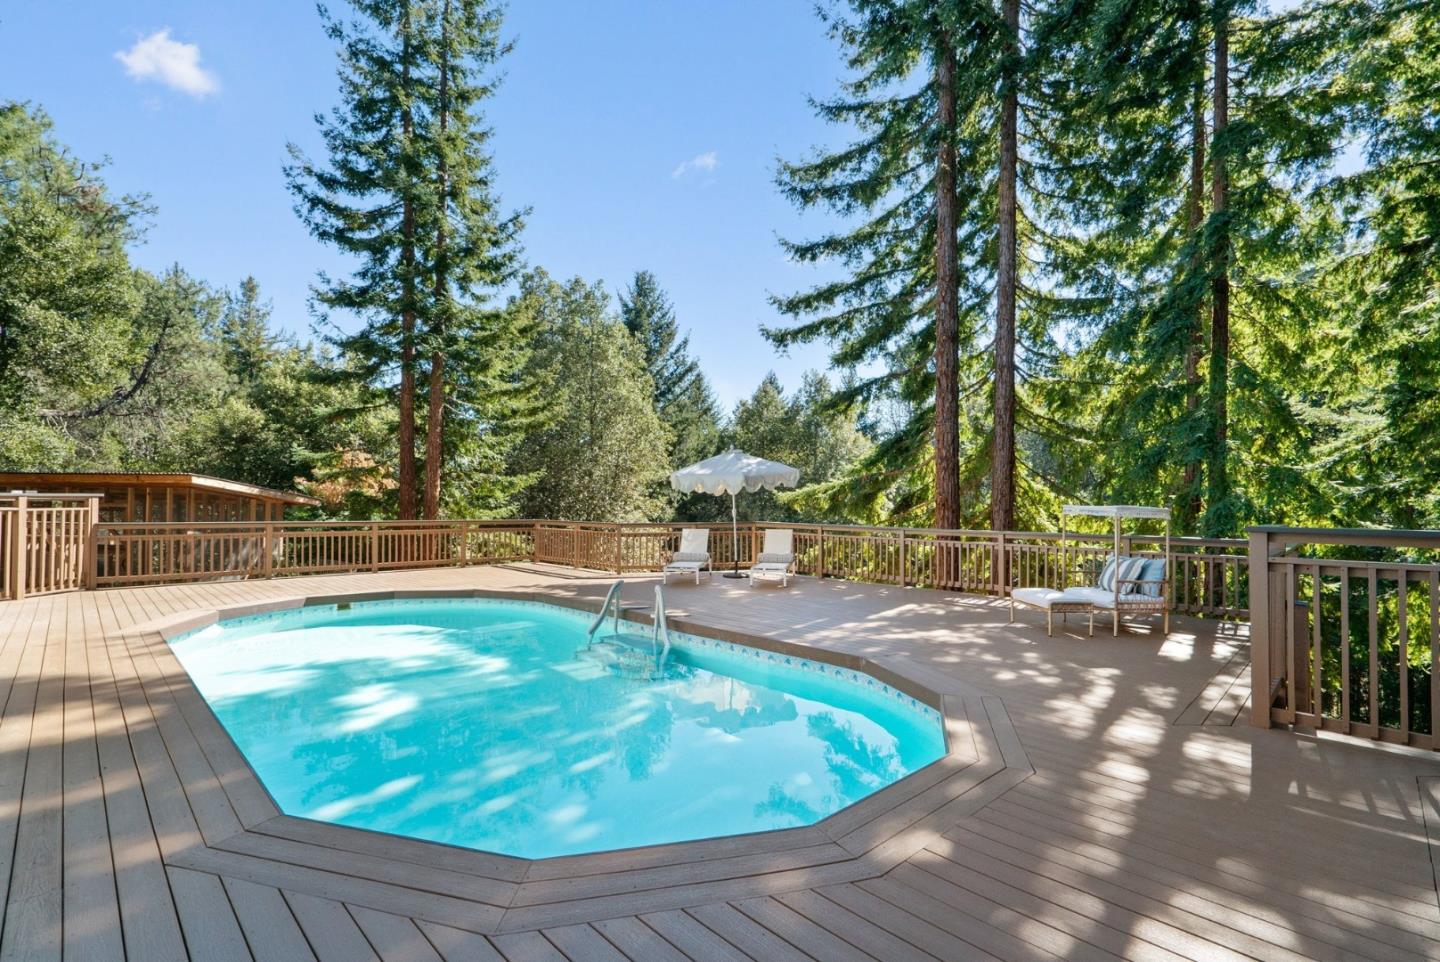
Swimming pool beside a spacious deck with lounge chairs, surrounded by tall trees.
Wooded home exterior with a stone-clad entry, timber deck, and steep gabled roof.
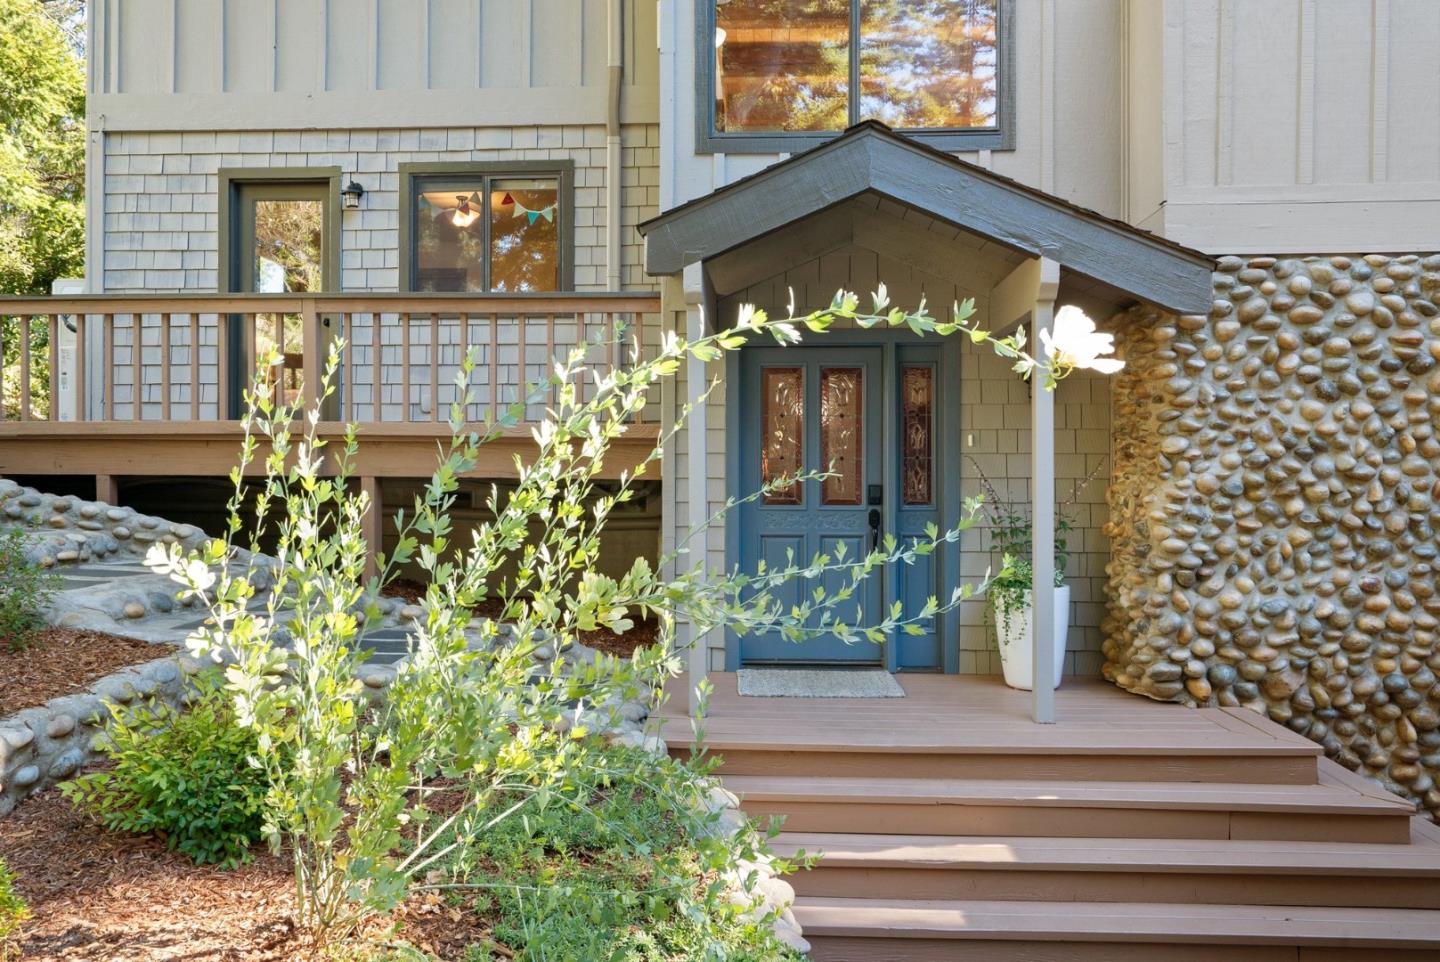
House entrance with a blue front door, timber steps, and a stone-clad wall.
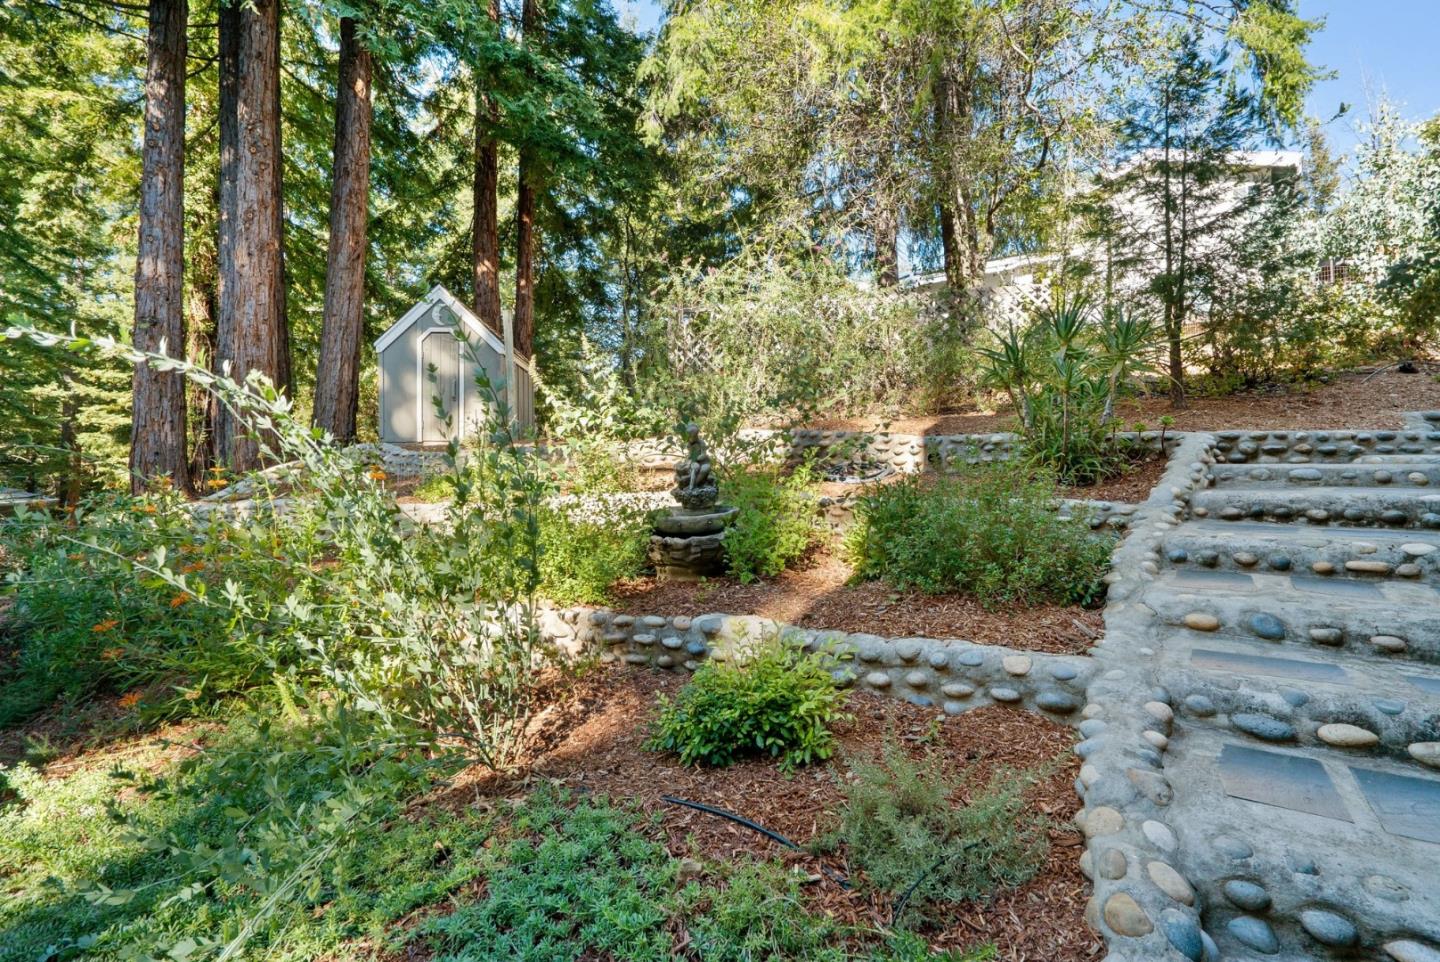
Landscaped garden with stone steps, a small shed, and mature trees.
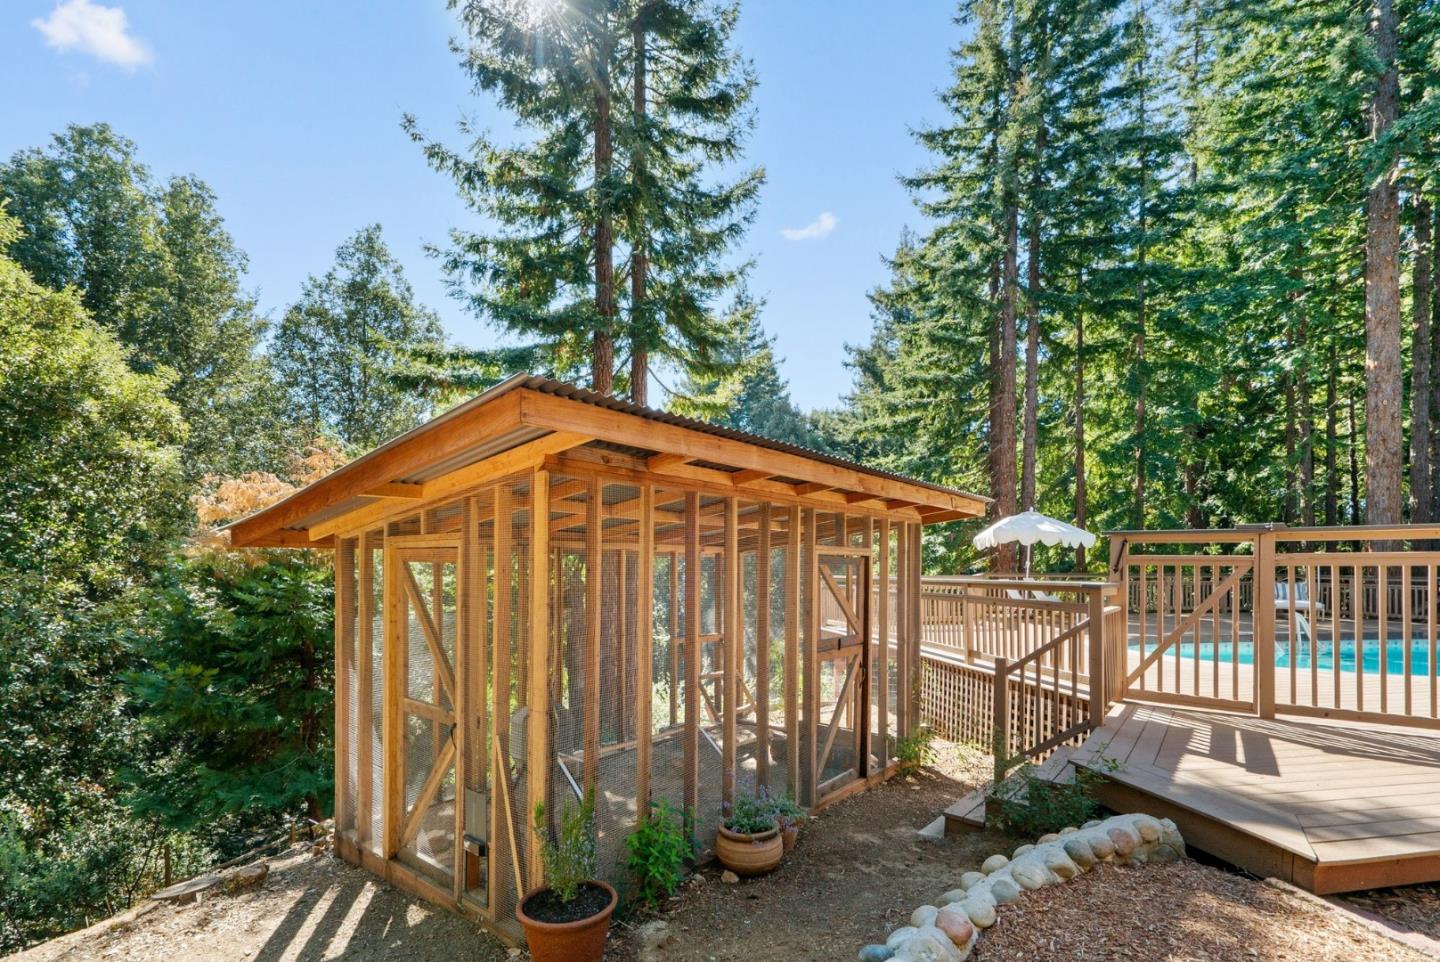
Wooden screened enclosure beside a raised deck and swimming pool among tall trees.
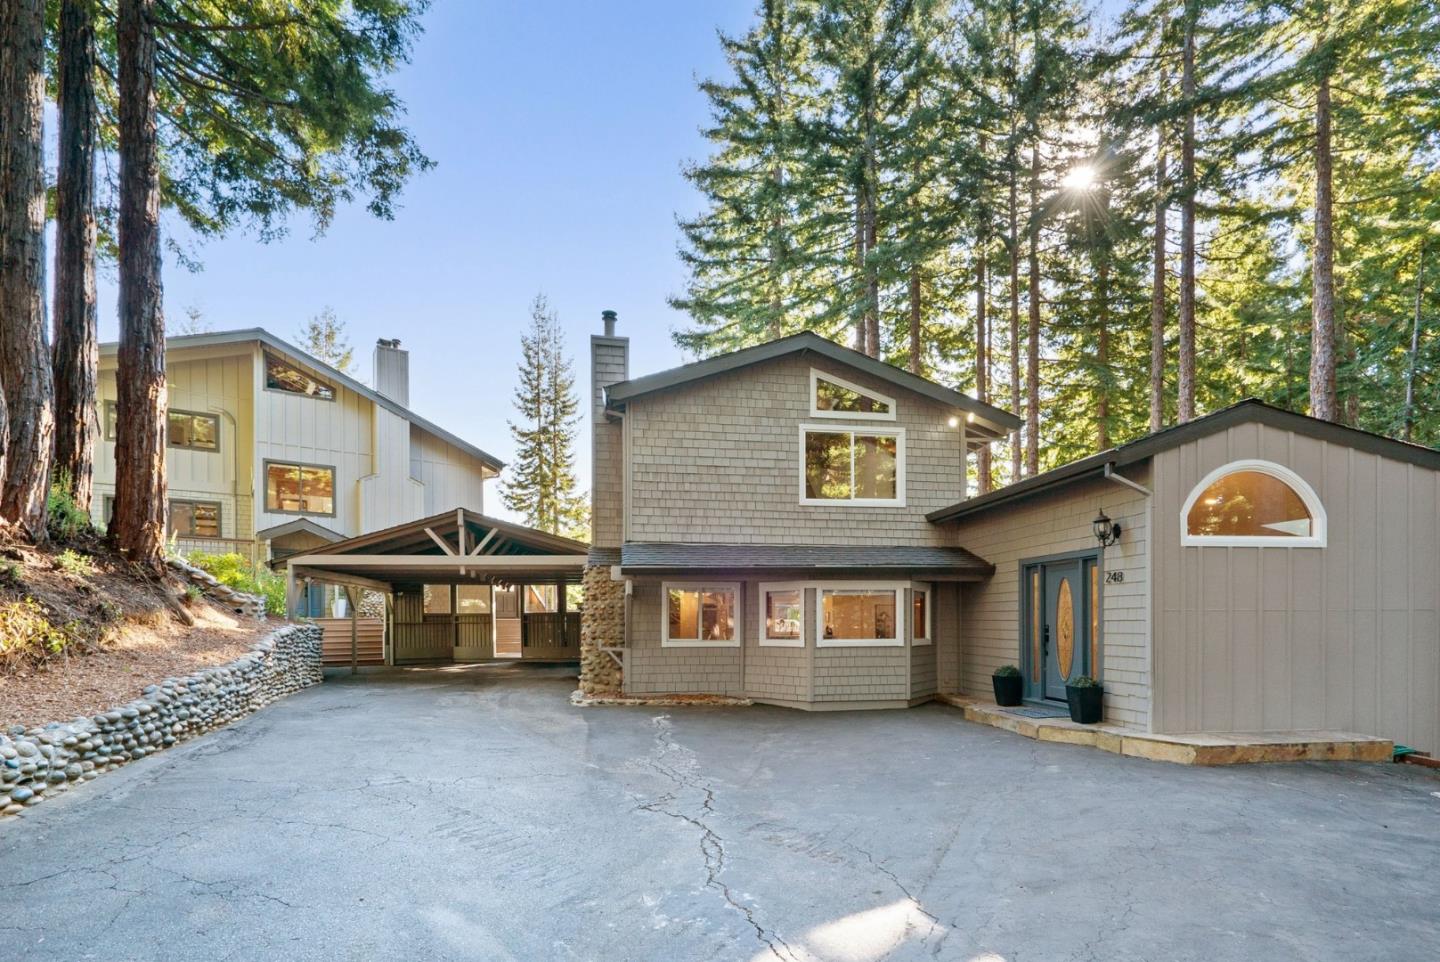
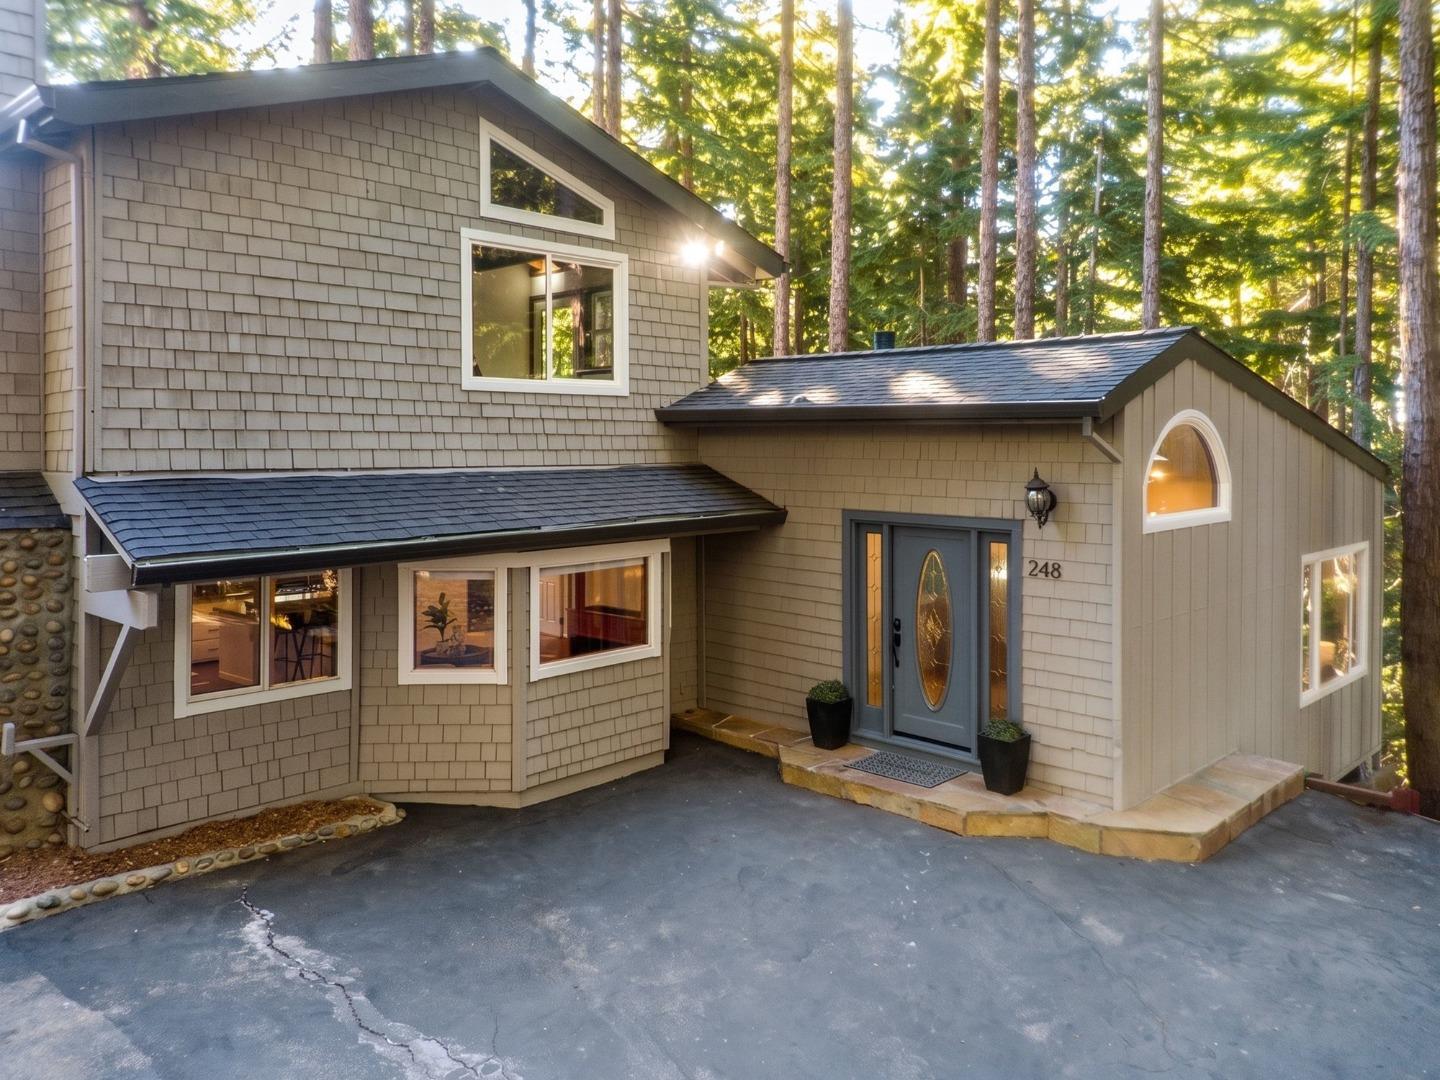
Wooded home with gray shingle siding, an arched window, and a covered carport.
Shingled two-story home with a gray entry door and tall forest trees behind it.
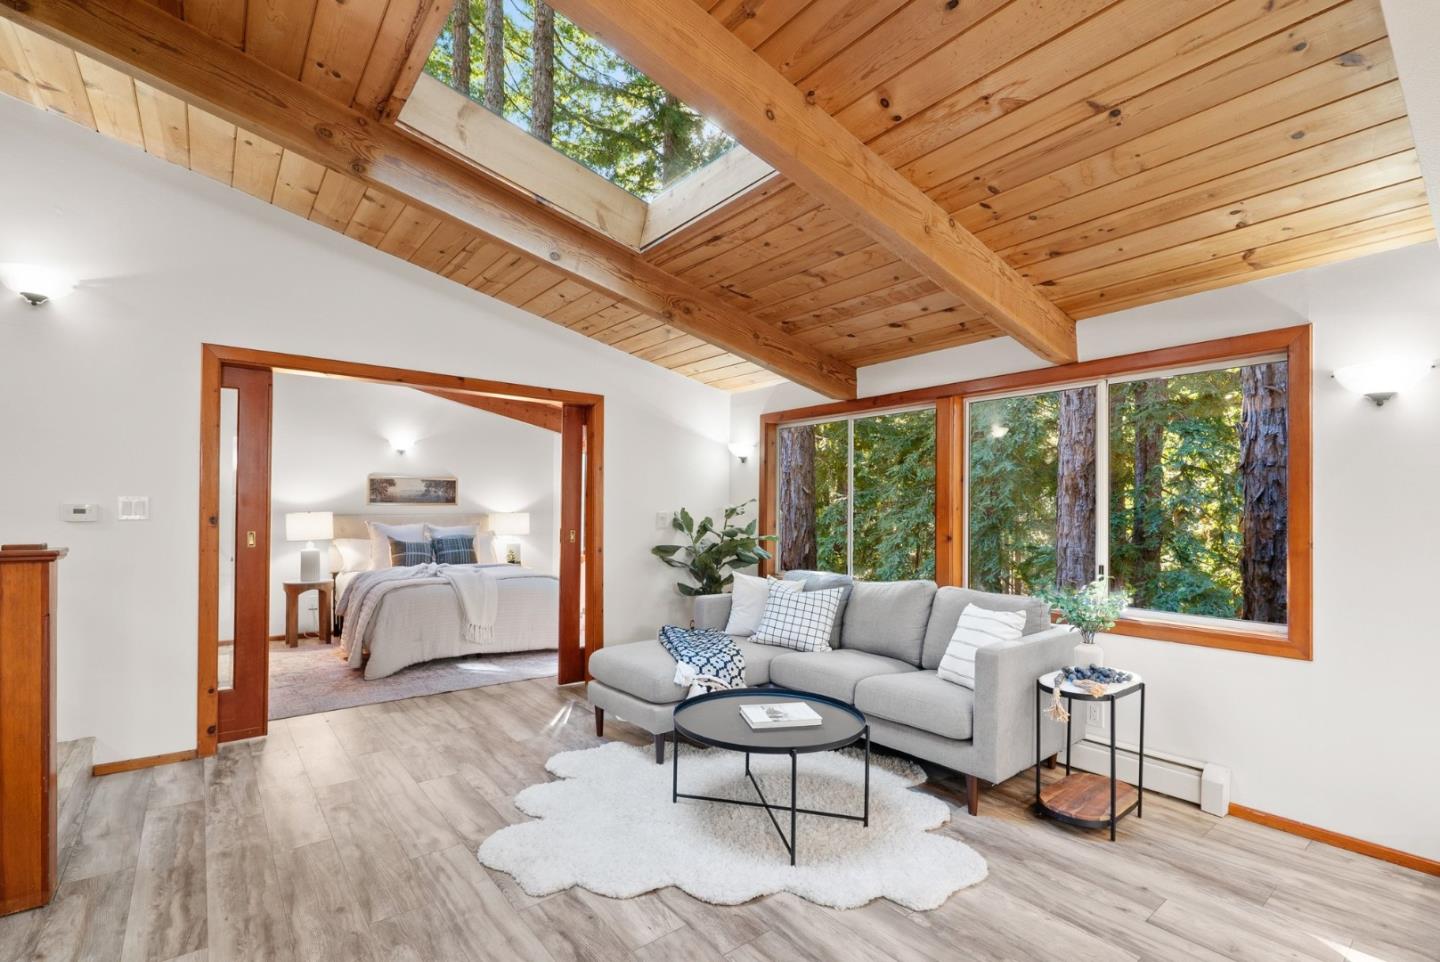
Living room with a wood-plank vaulted ceiling, skylight, and forest-facing windows.
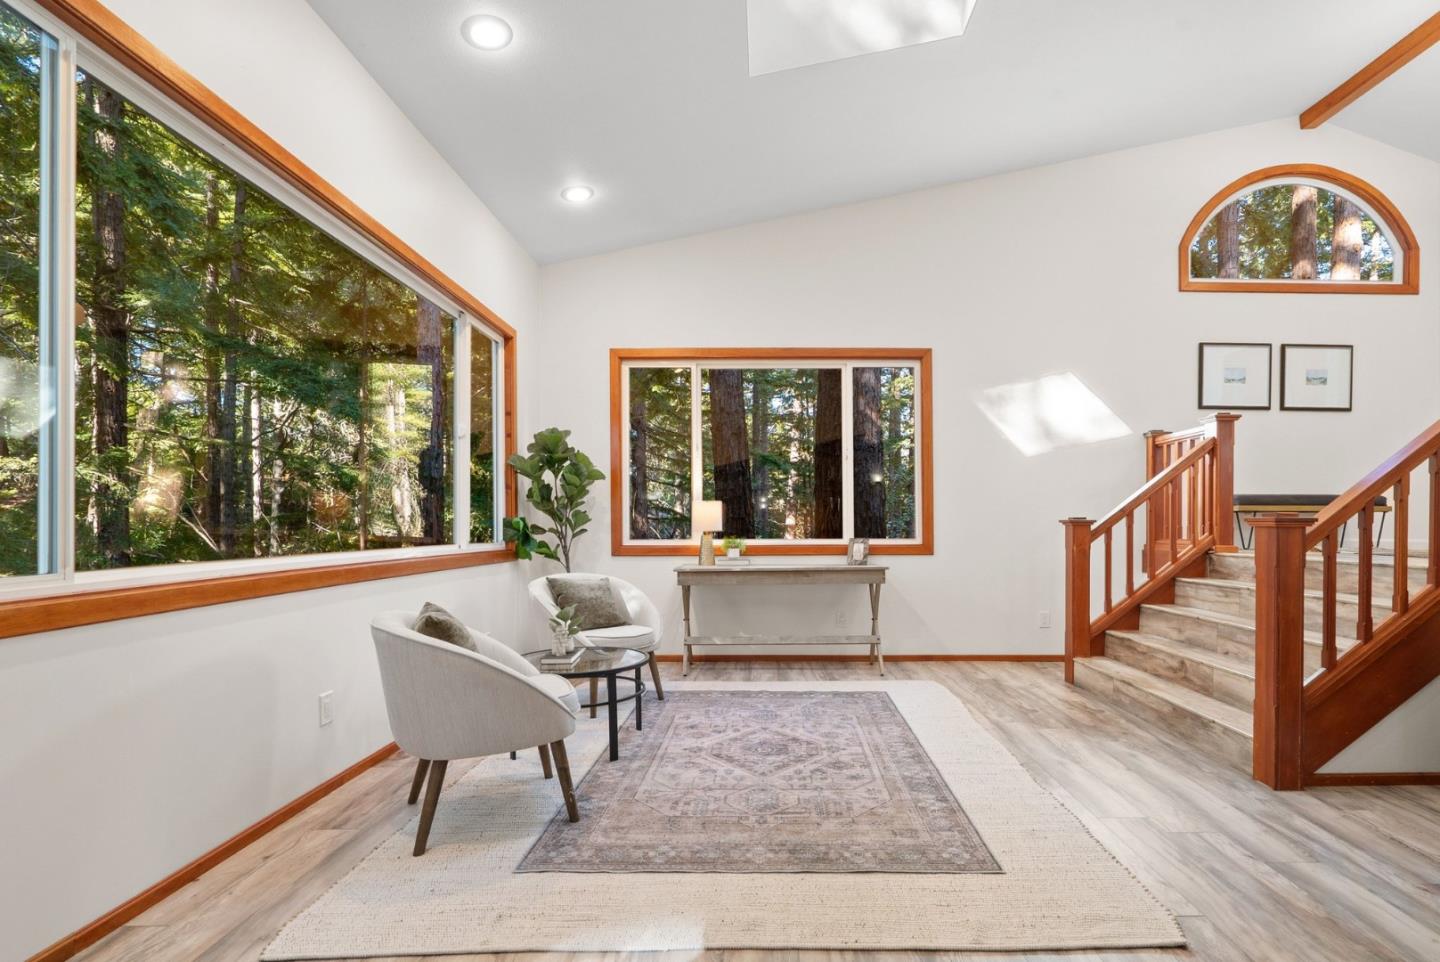
Bright sitting area with large wood-trimmed windows overlooking trees and a staircase with wooden railings.
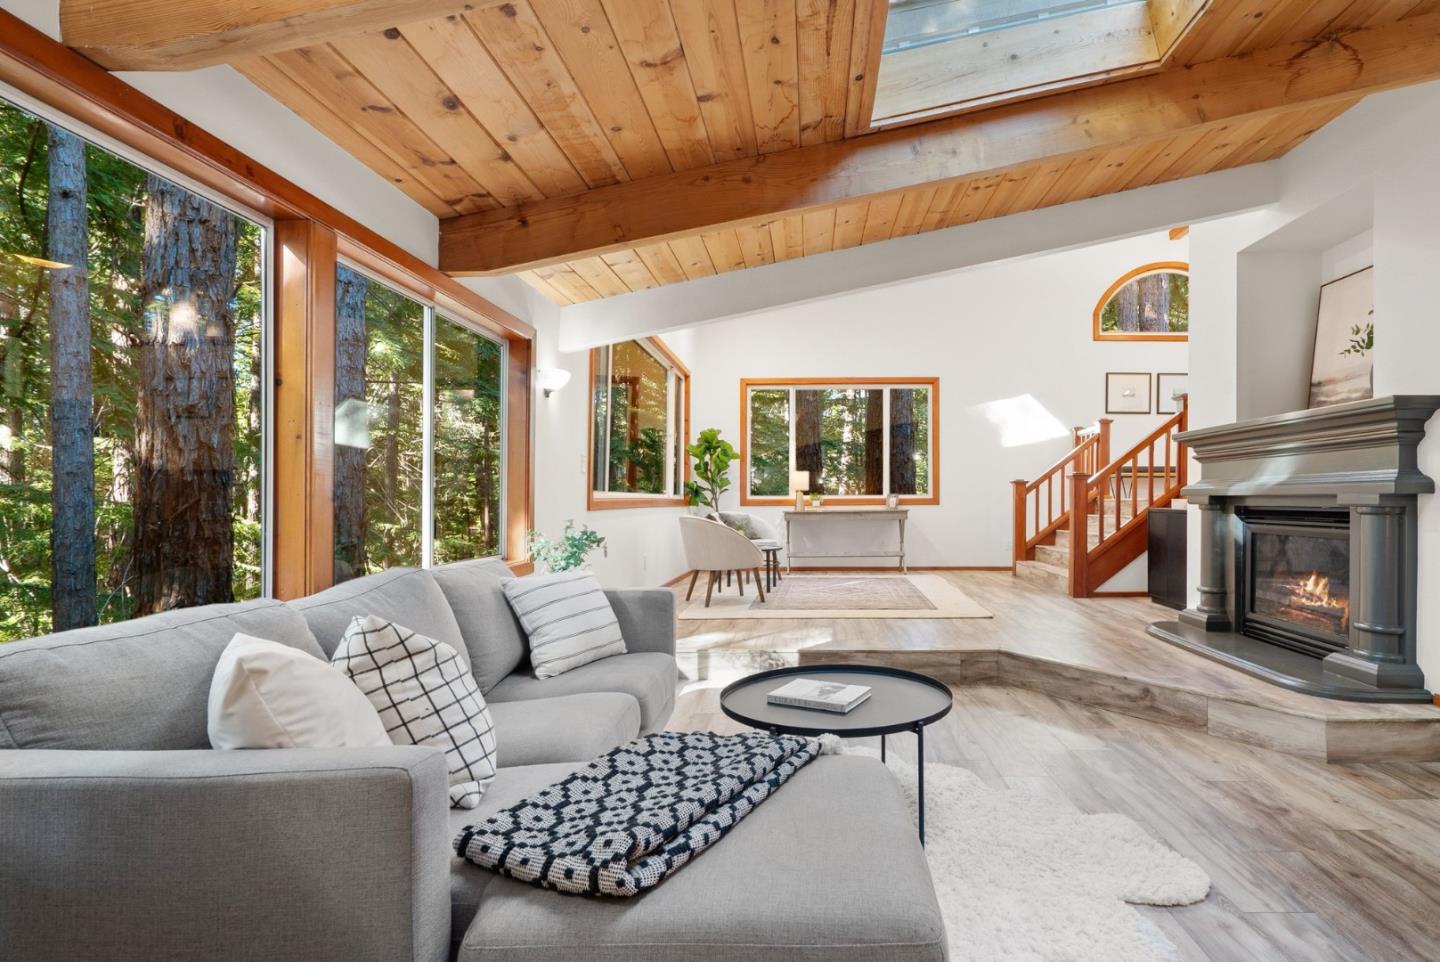
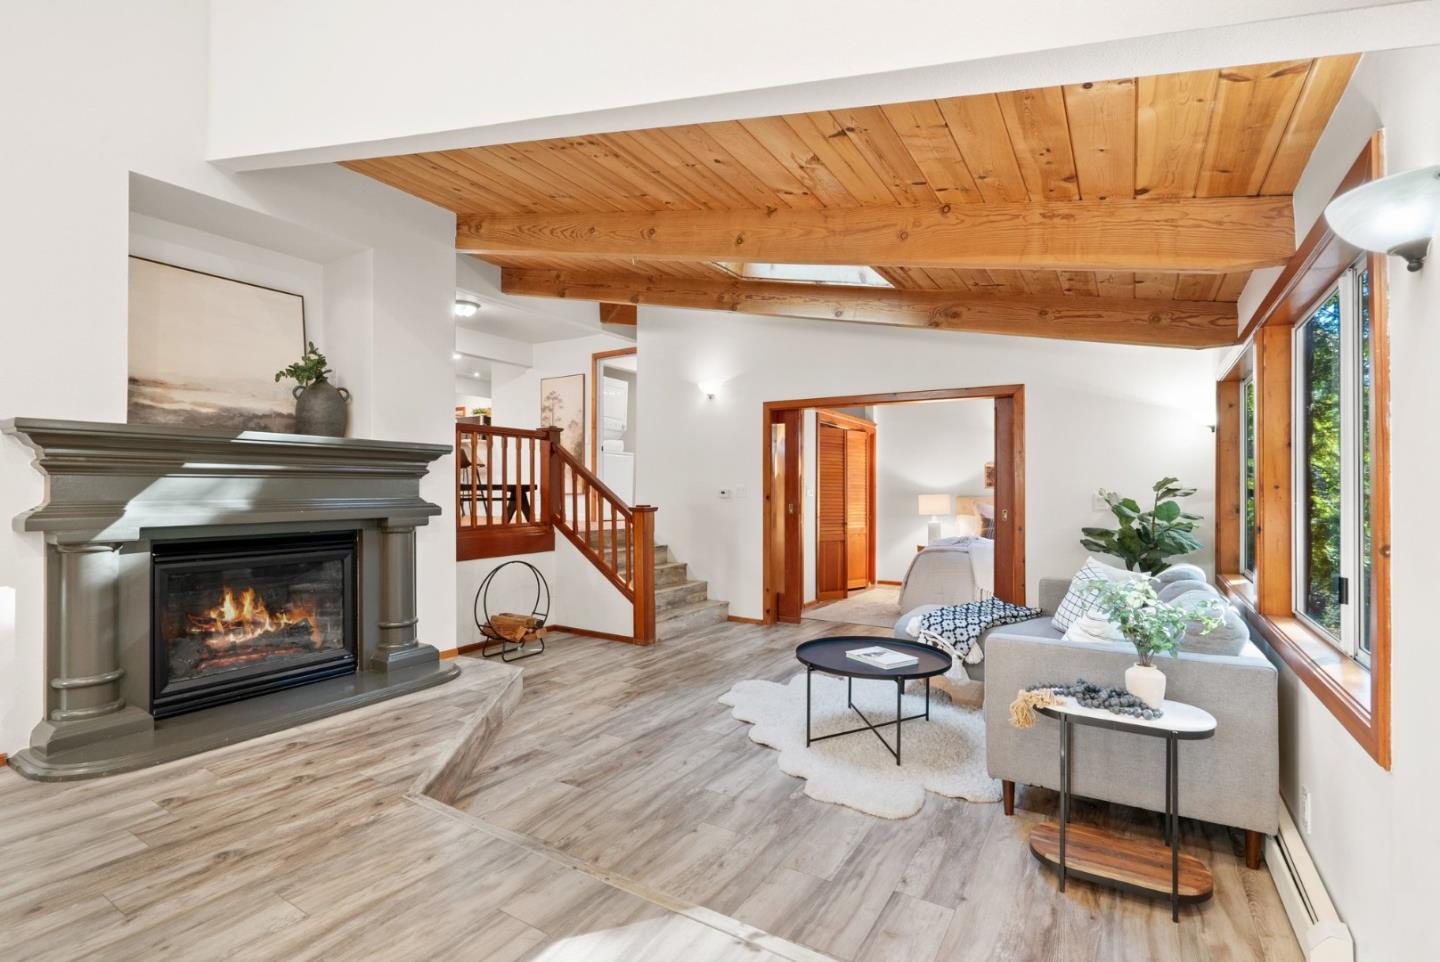
Living room with vaulted wood ceiling, forest-facing windows, and a raised stone fireplace.
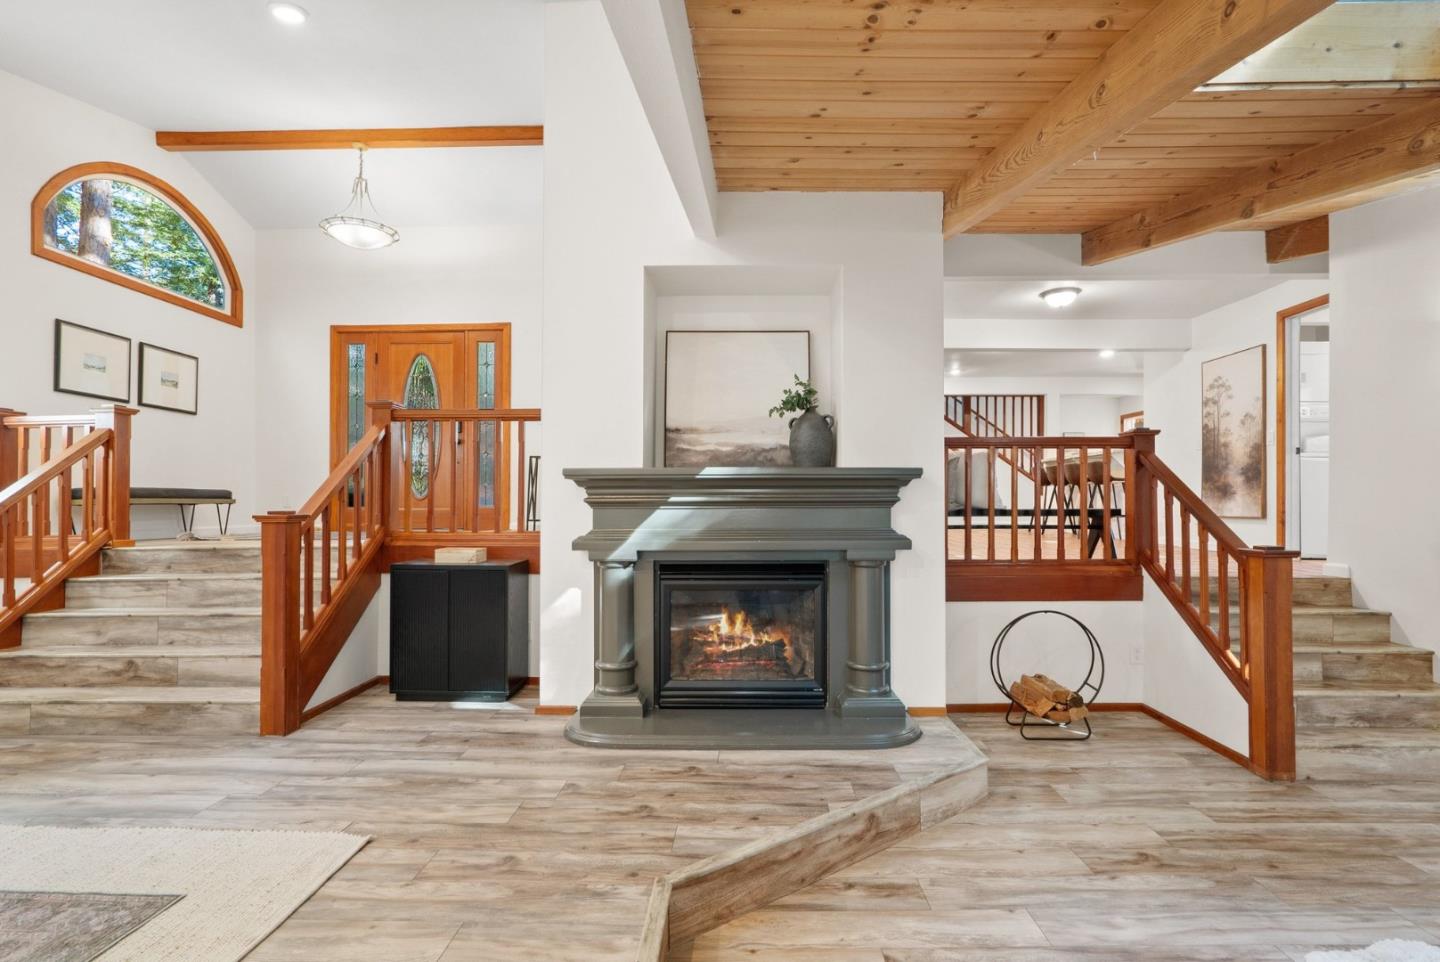
Living room with a central fireplace, split-level stairs, and exposed wood ceiling beams.
Living room with a wood-plank ceiling, fireplace, staircase, and large windows.
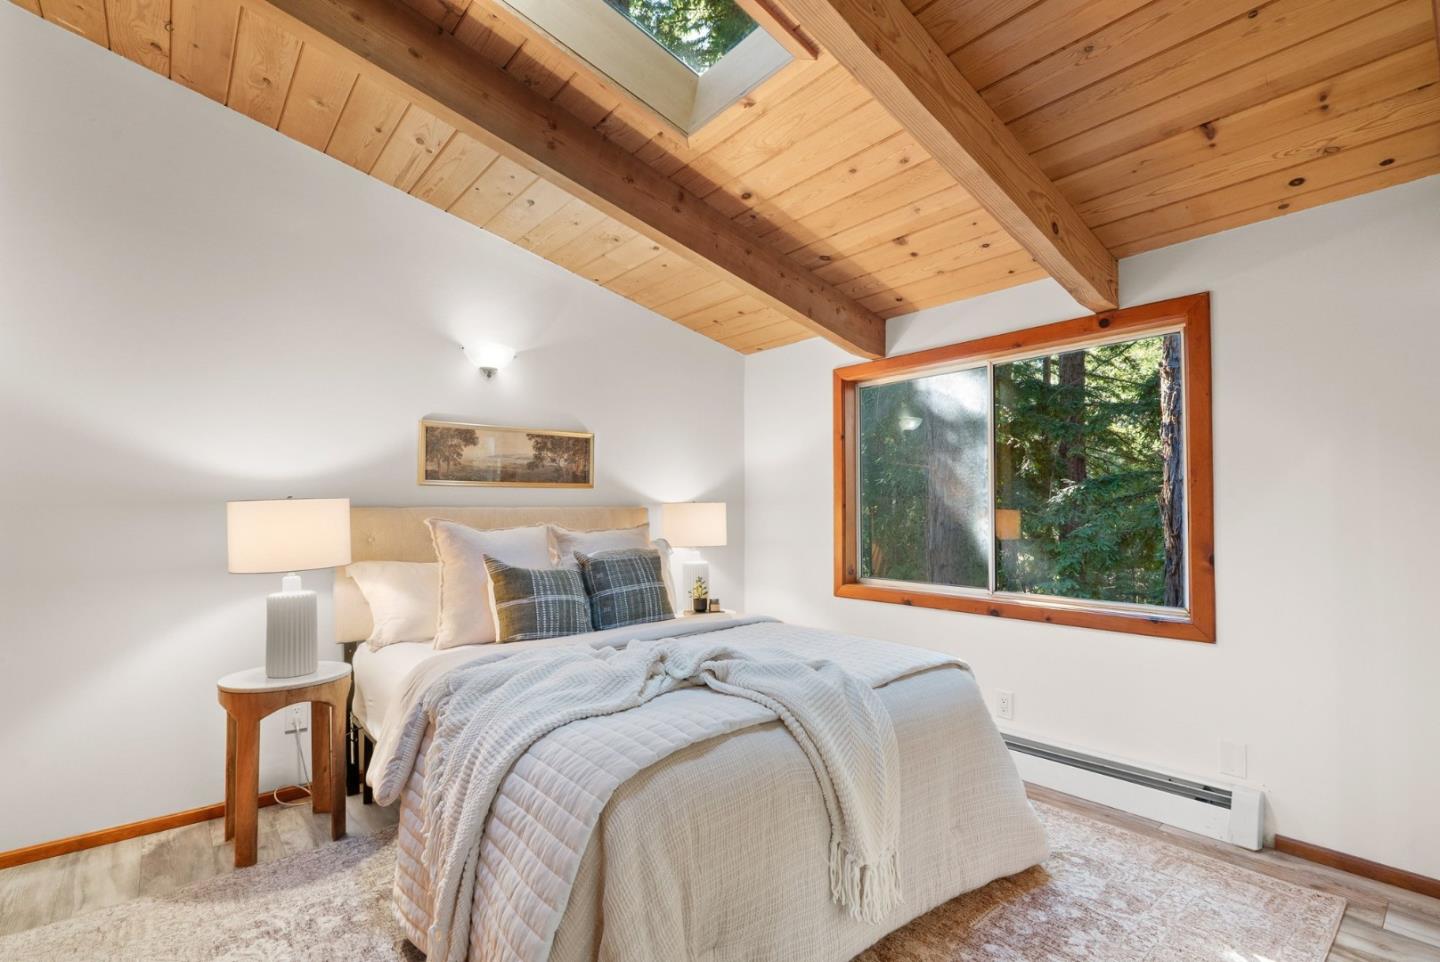
Bedroom with a vaulted wood-plank ceiling, skylight, and large window overlooking trees.
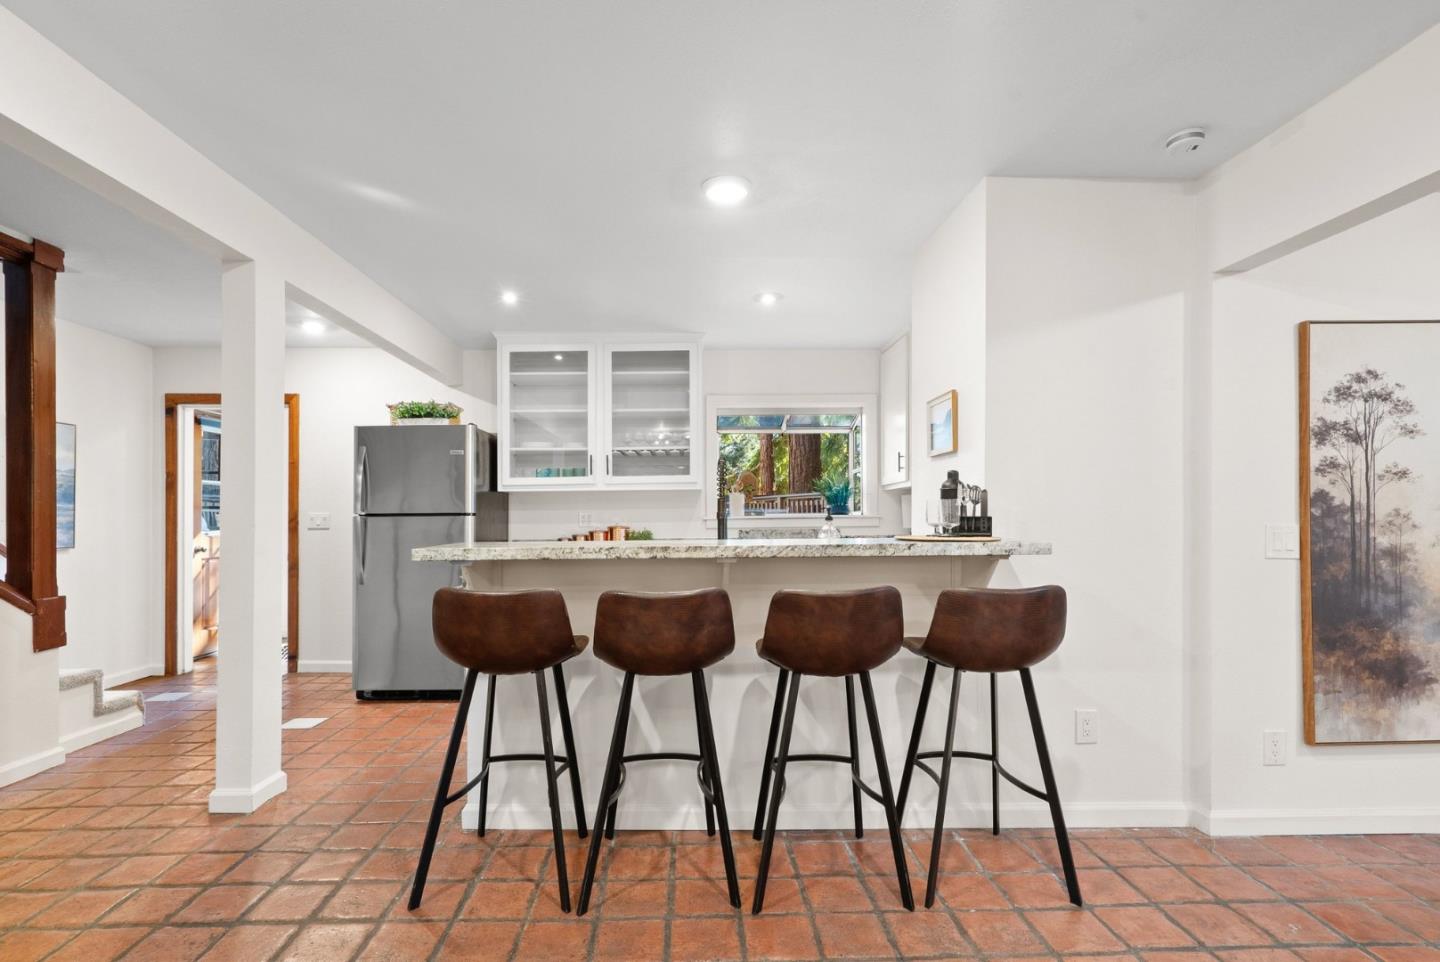
Kitchen with a granite breakfast bar, four leather stools, and terracotta tile flooring.
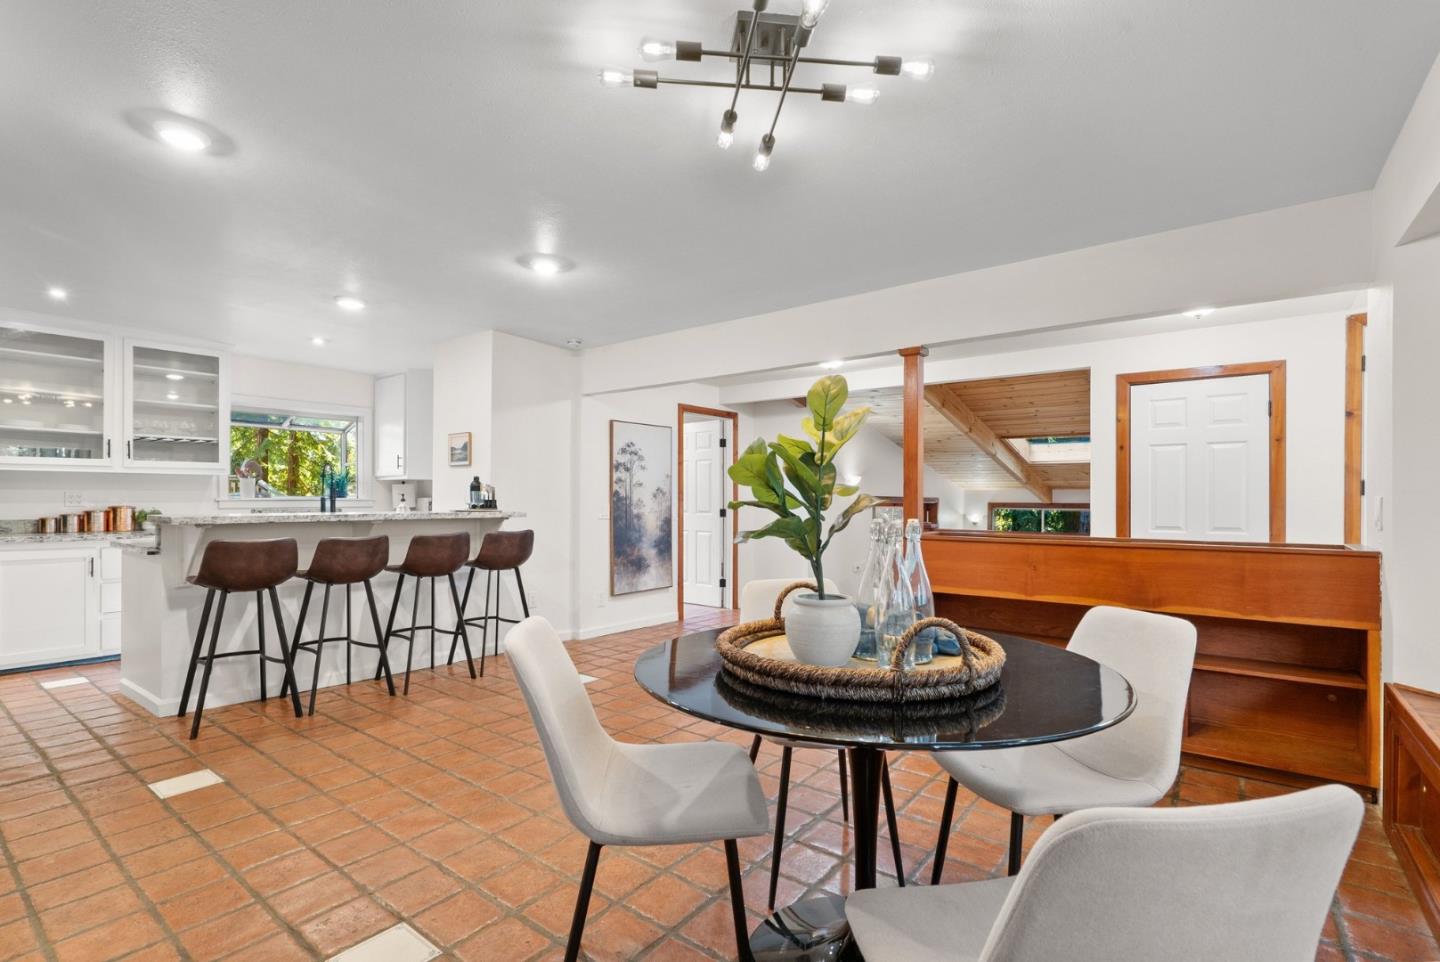
Dining area with a round table beside a kitchen bar, terracotta tile floors, and warm wood trim.
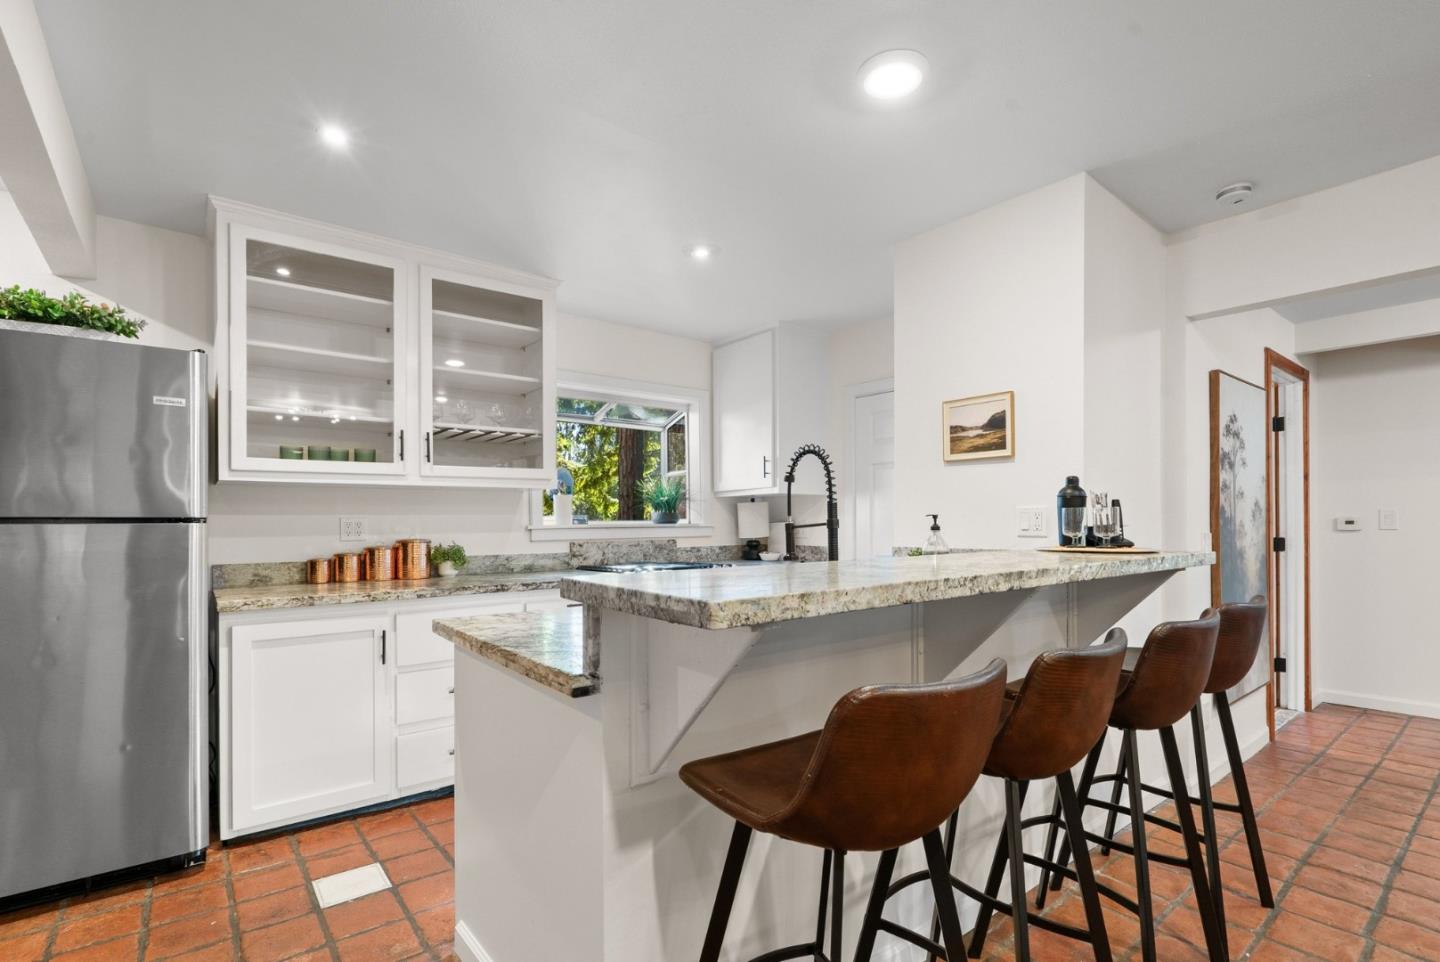
Kitchen with white cabinets, a granite island, brown bar stools, and terracotta tile flooring.
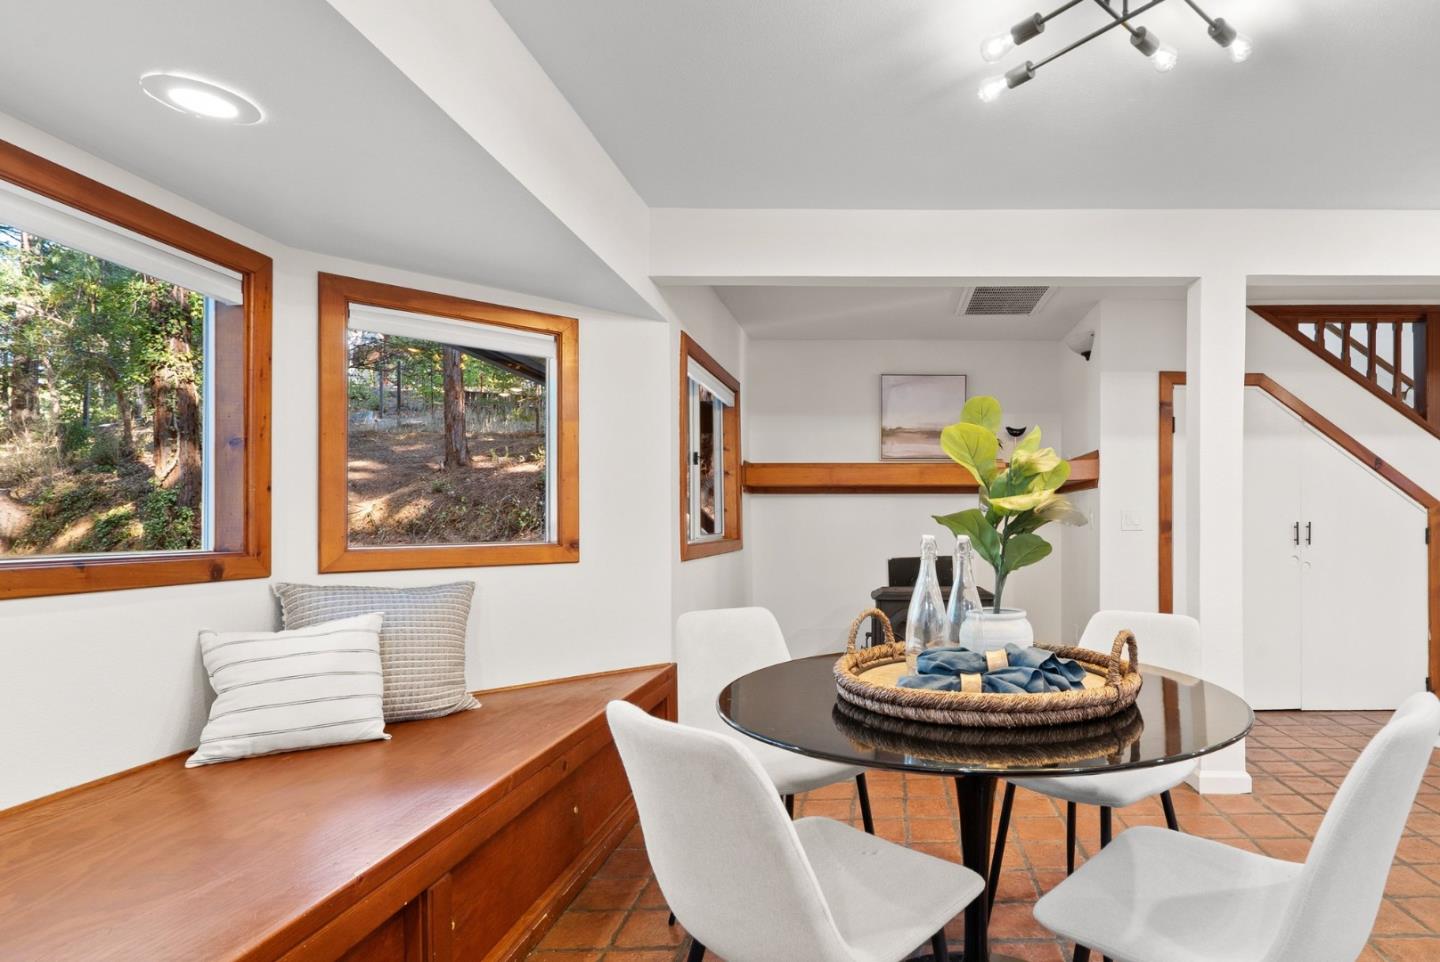
Dining area with a round table, built-in window bench, and wood-trimmed windows overlooking trees.
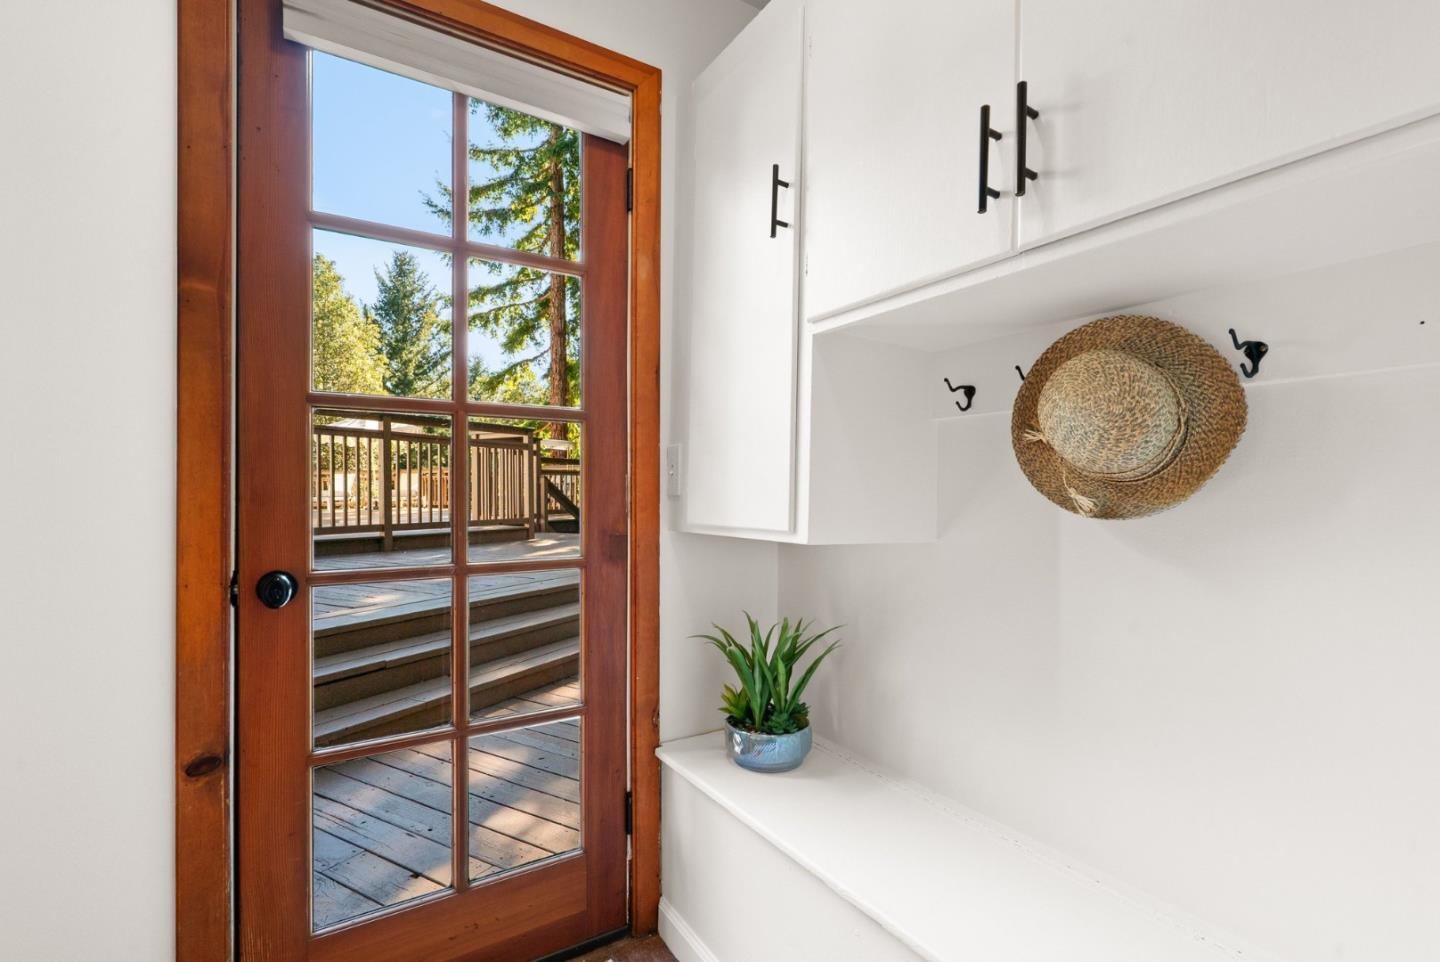
Entryway with white built-in bench and hooks beside a wood-framed glass door to the deck.
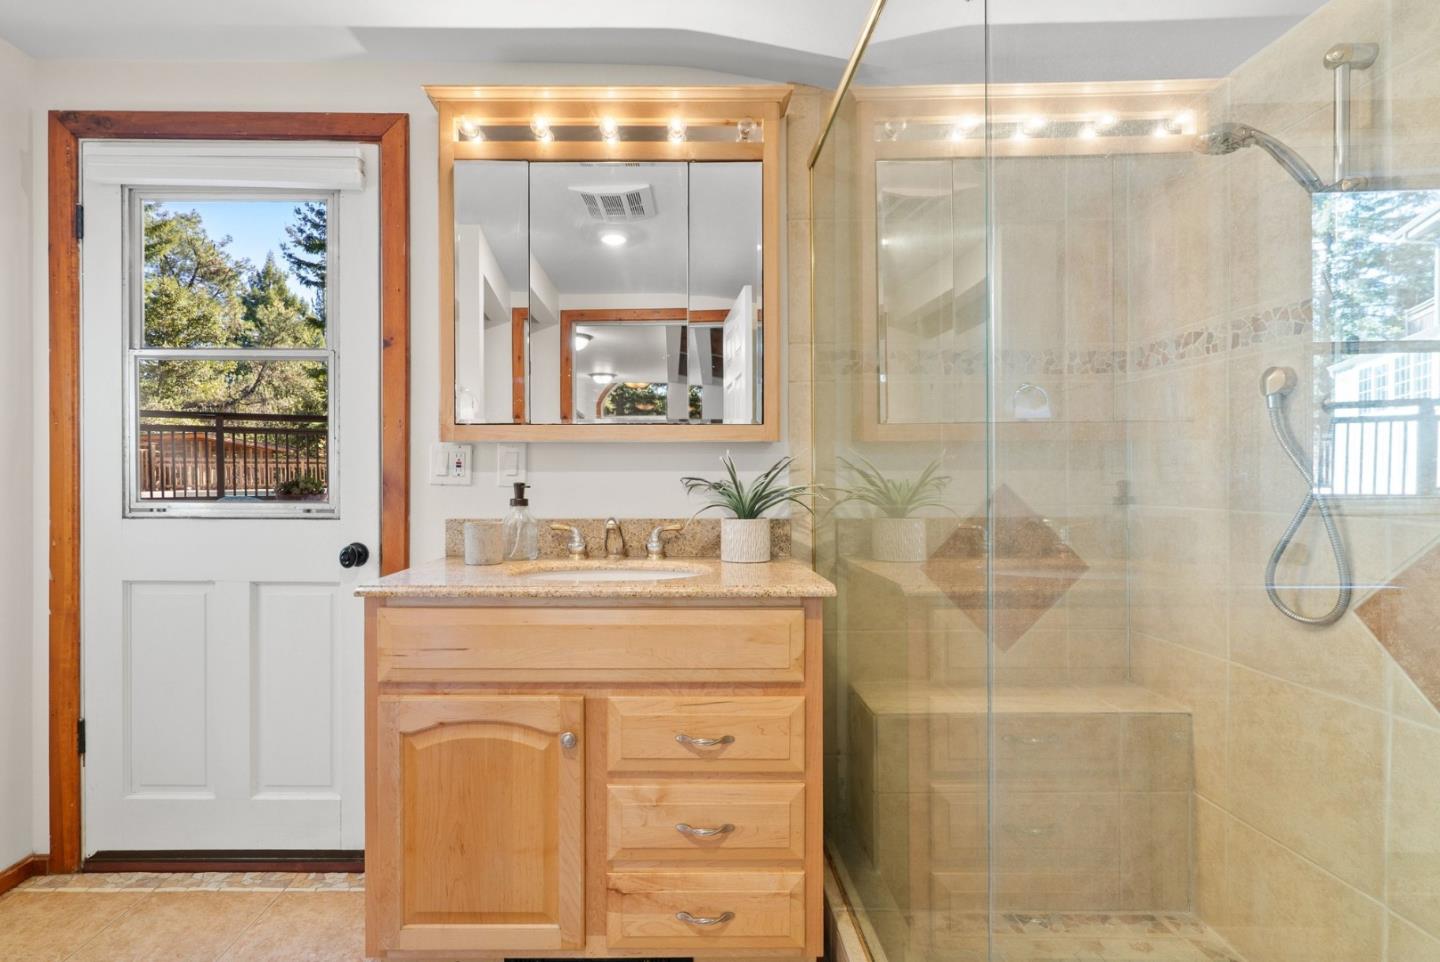
Bathroom with a wood vanity, mirrored cabinet, and glass-enclosed tiled shower beside a windowed door.
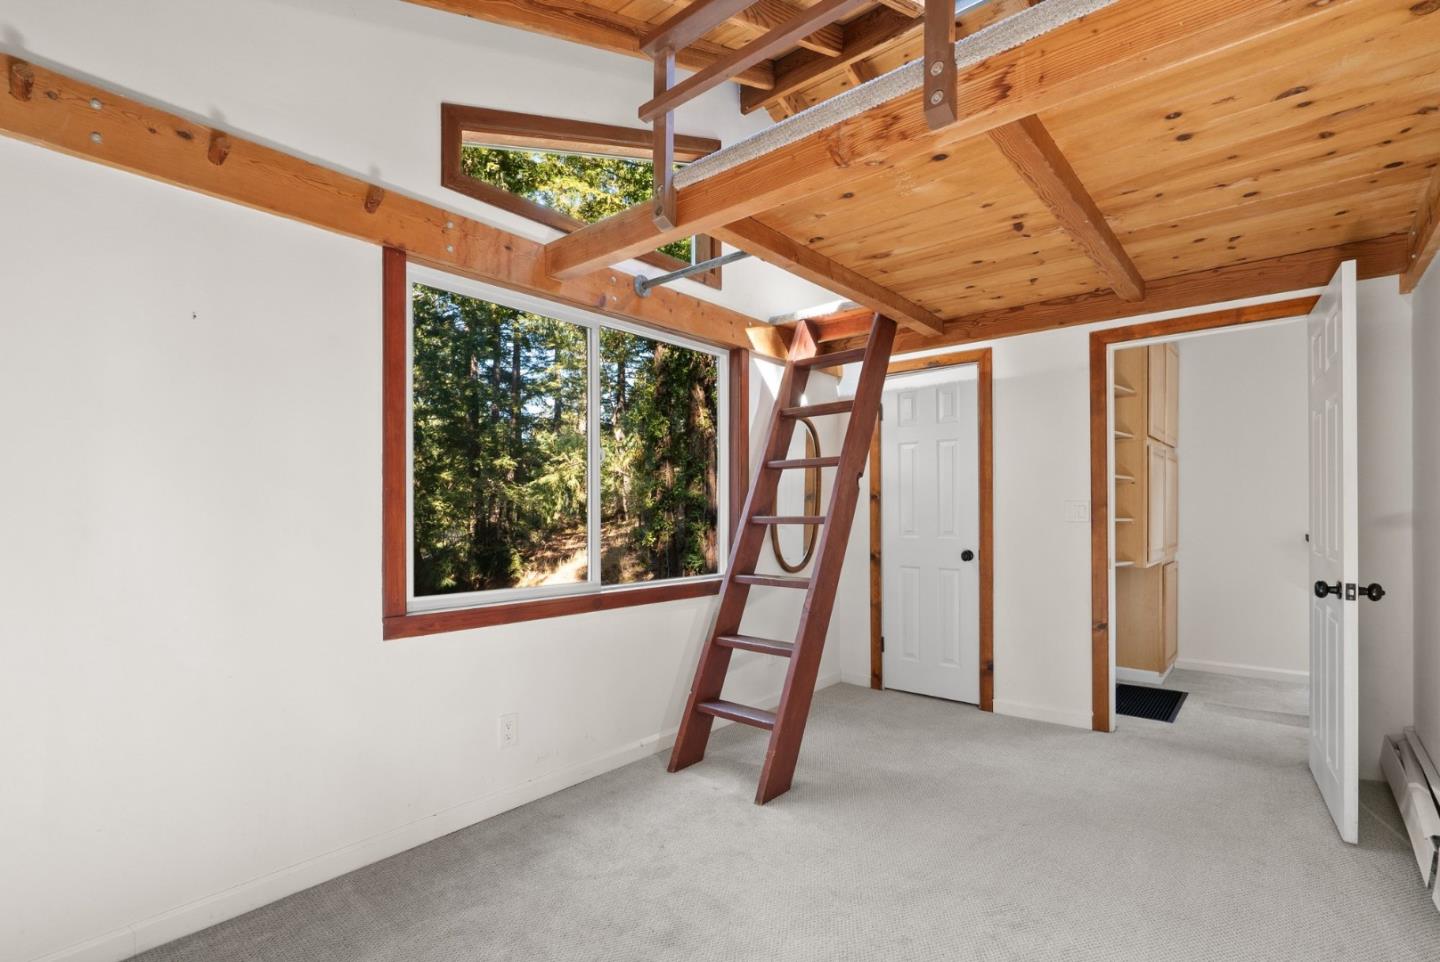
Carpeted bedroom with a wooden loft ladder, exposed timber ceiling, and large forest-facing window.
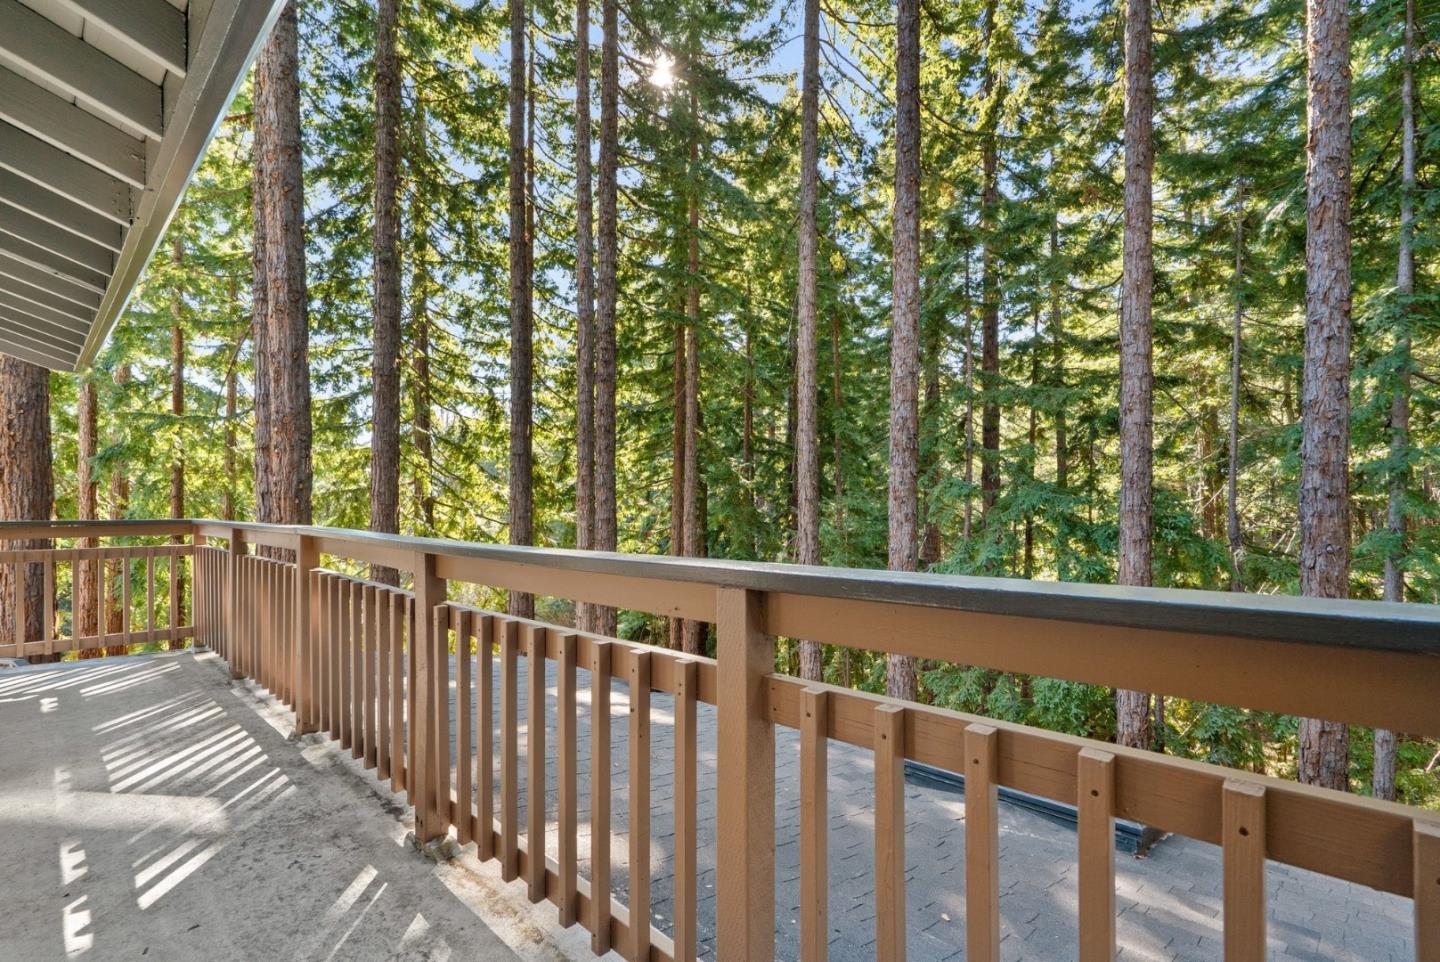
Deck with wooden railings overlooking a dense forest of tall trees.
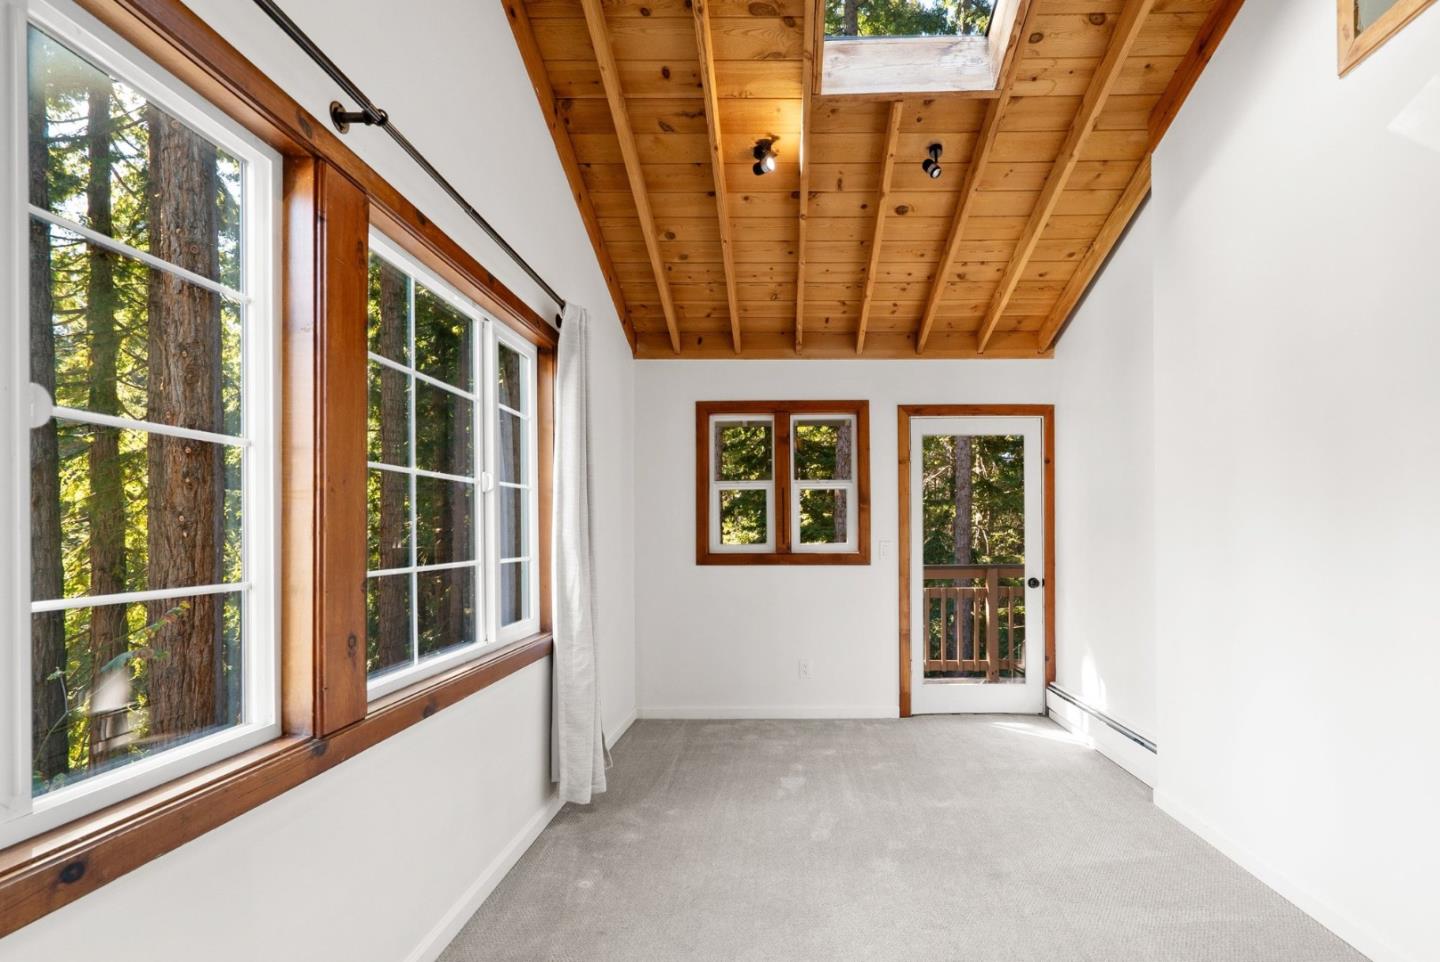
Bright empty room with a vaulted wood ceiling, skylight, and large windows overlooking trees.
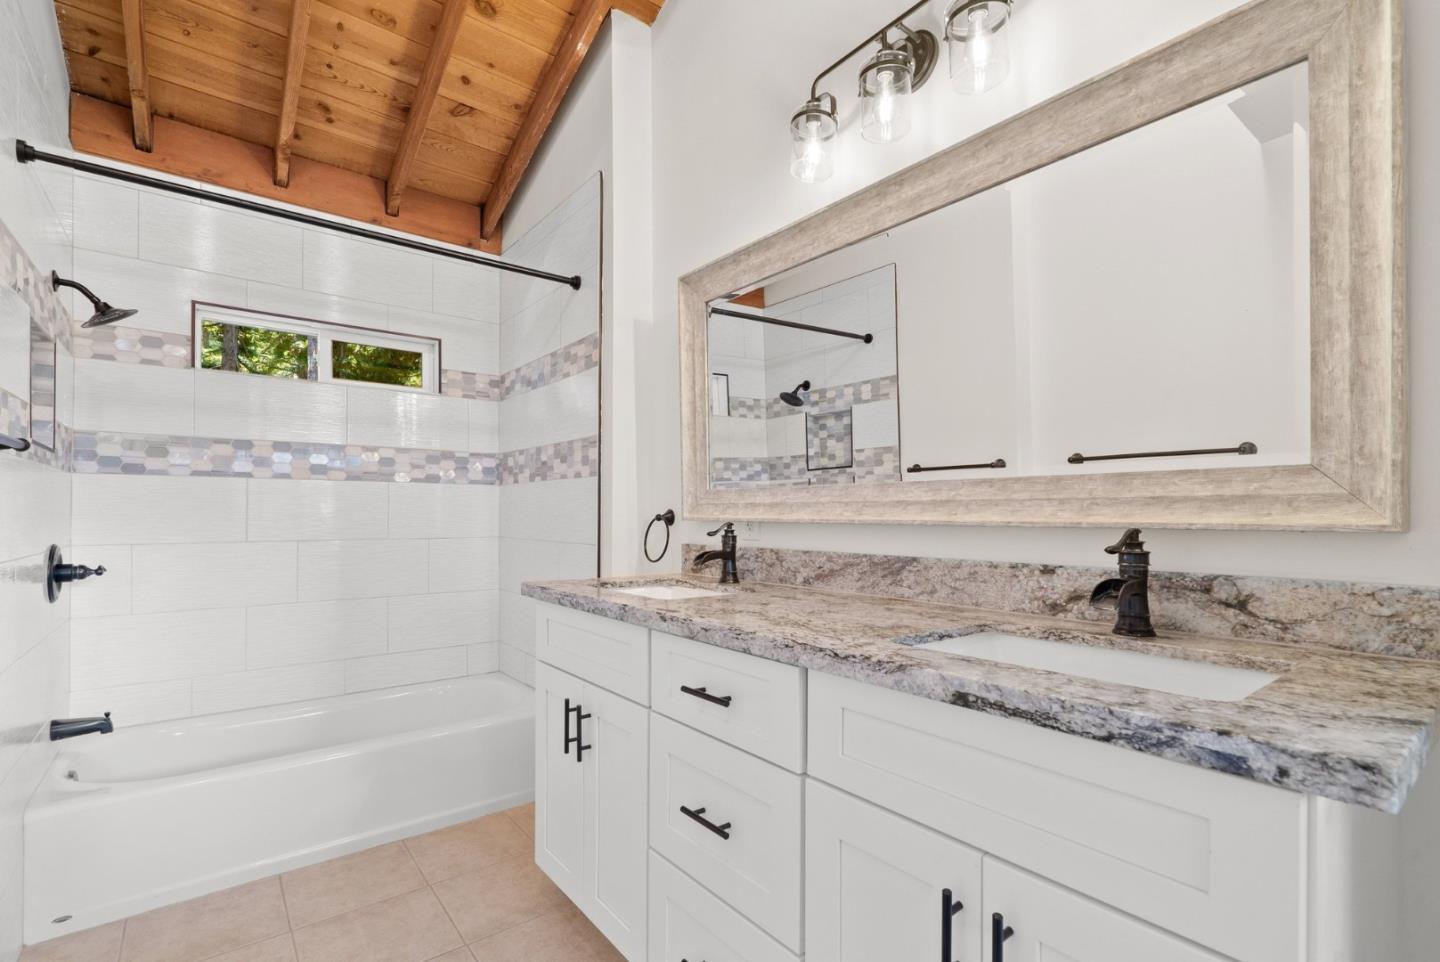
Bathroom with a double vanity, granite countertop, tiled tub-shower, and exposed wood ceiling.
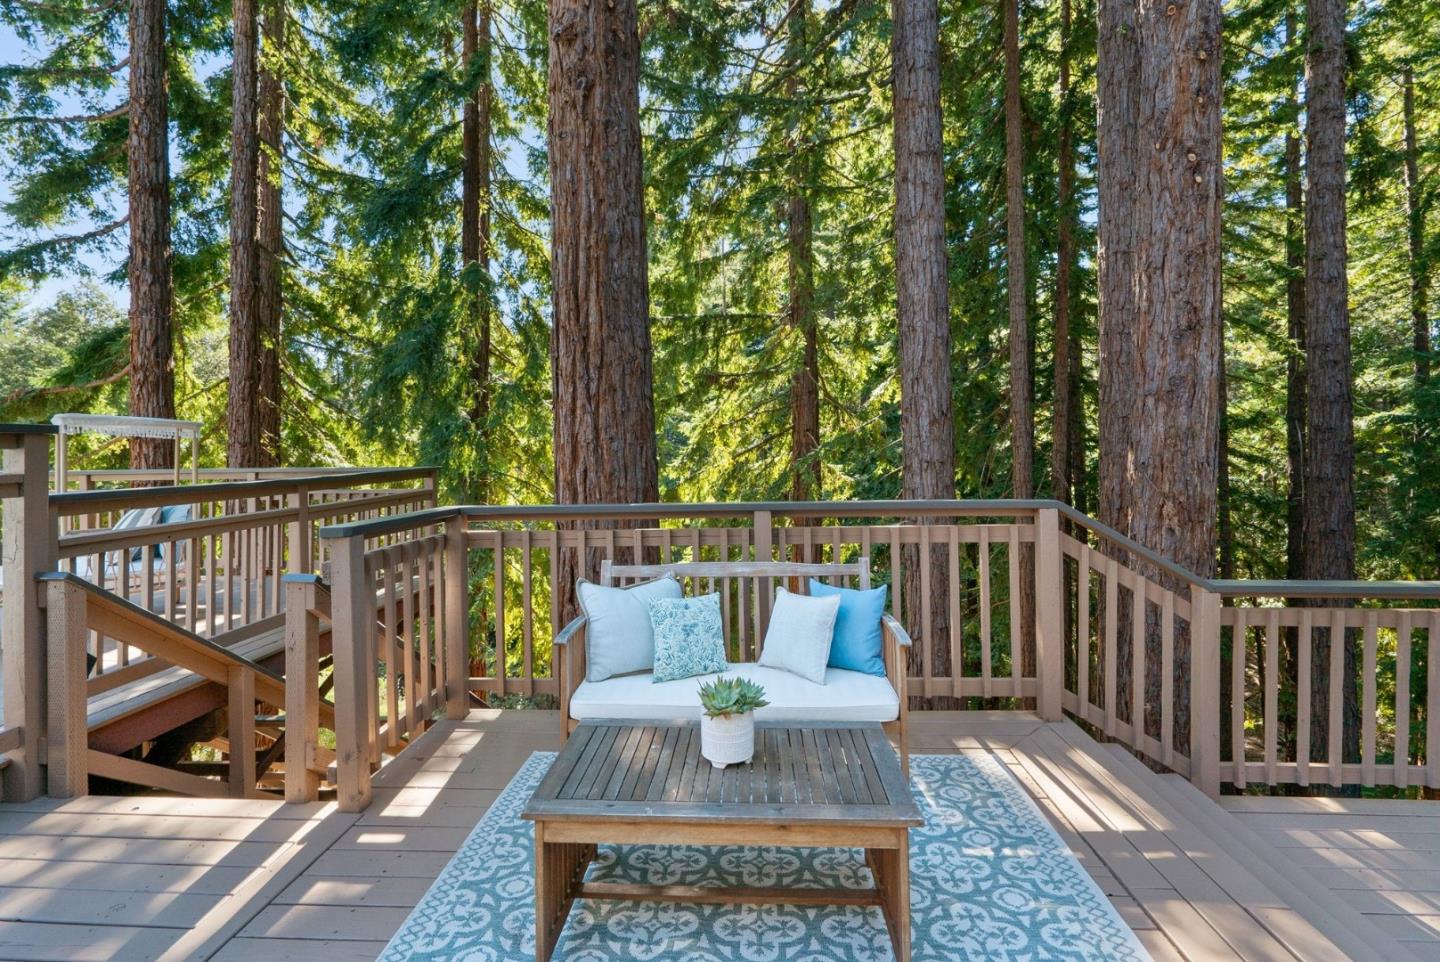
Furnished deck with a lounge area surrounded by towering redwood trees.
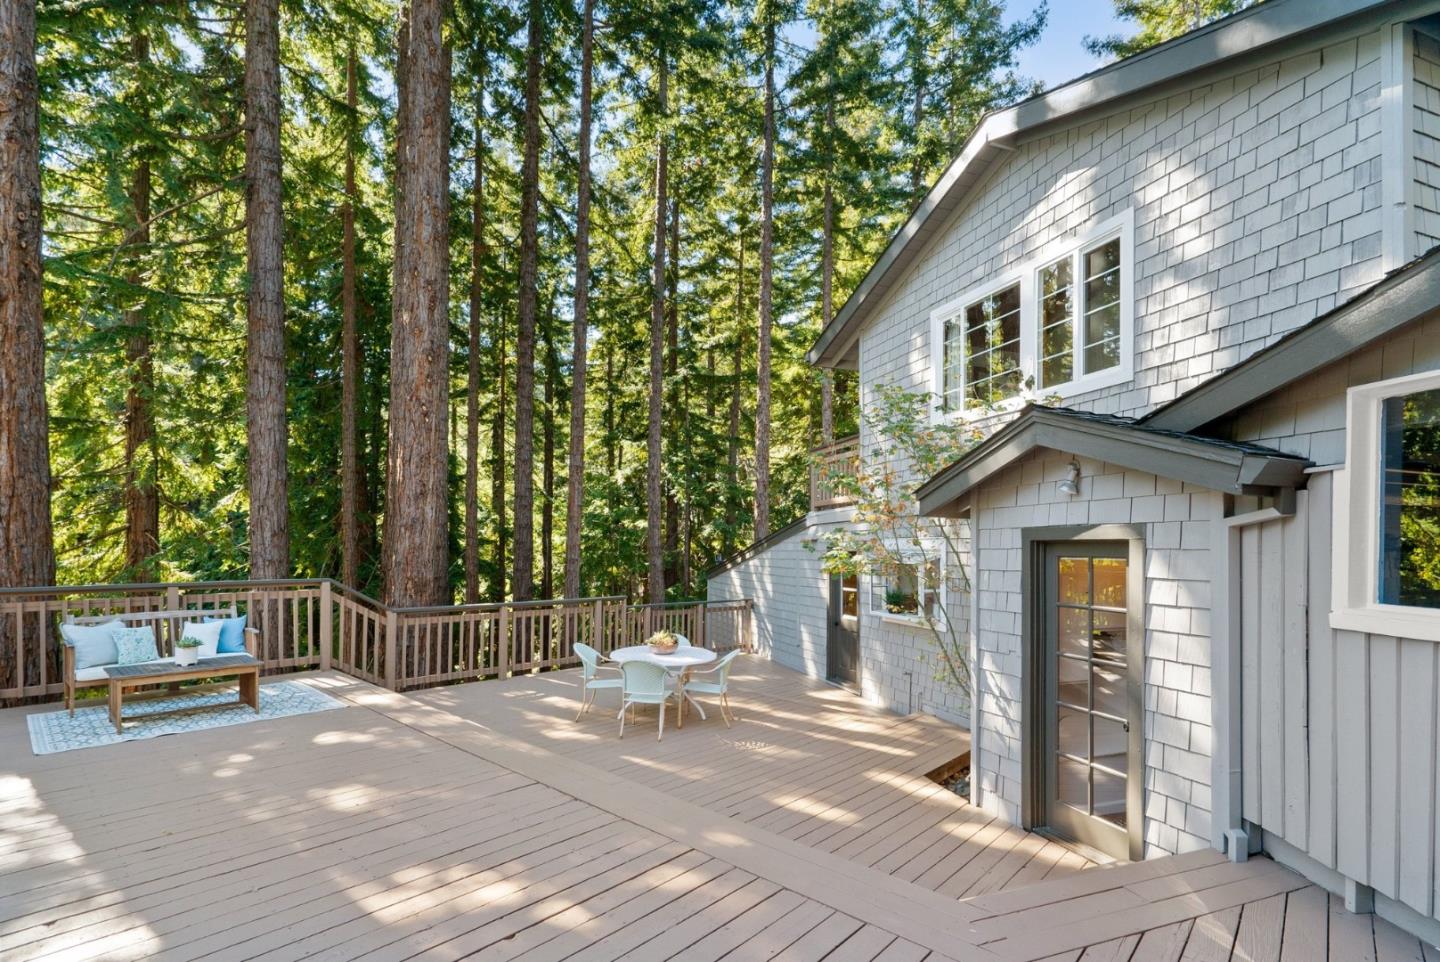
Wooded home’s spacious deck with outdoor seating and gray shingle siding.
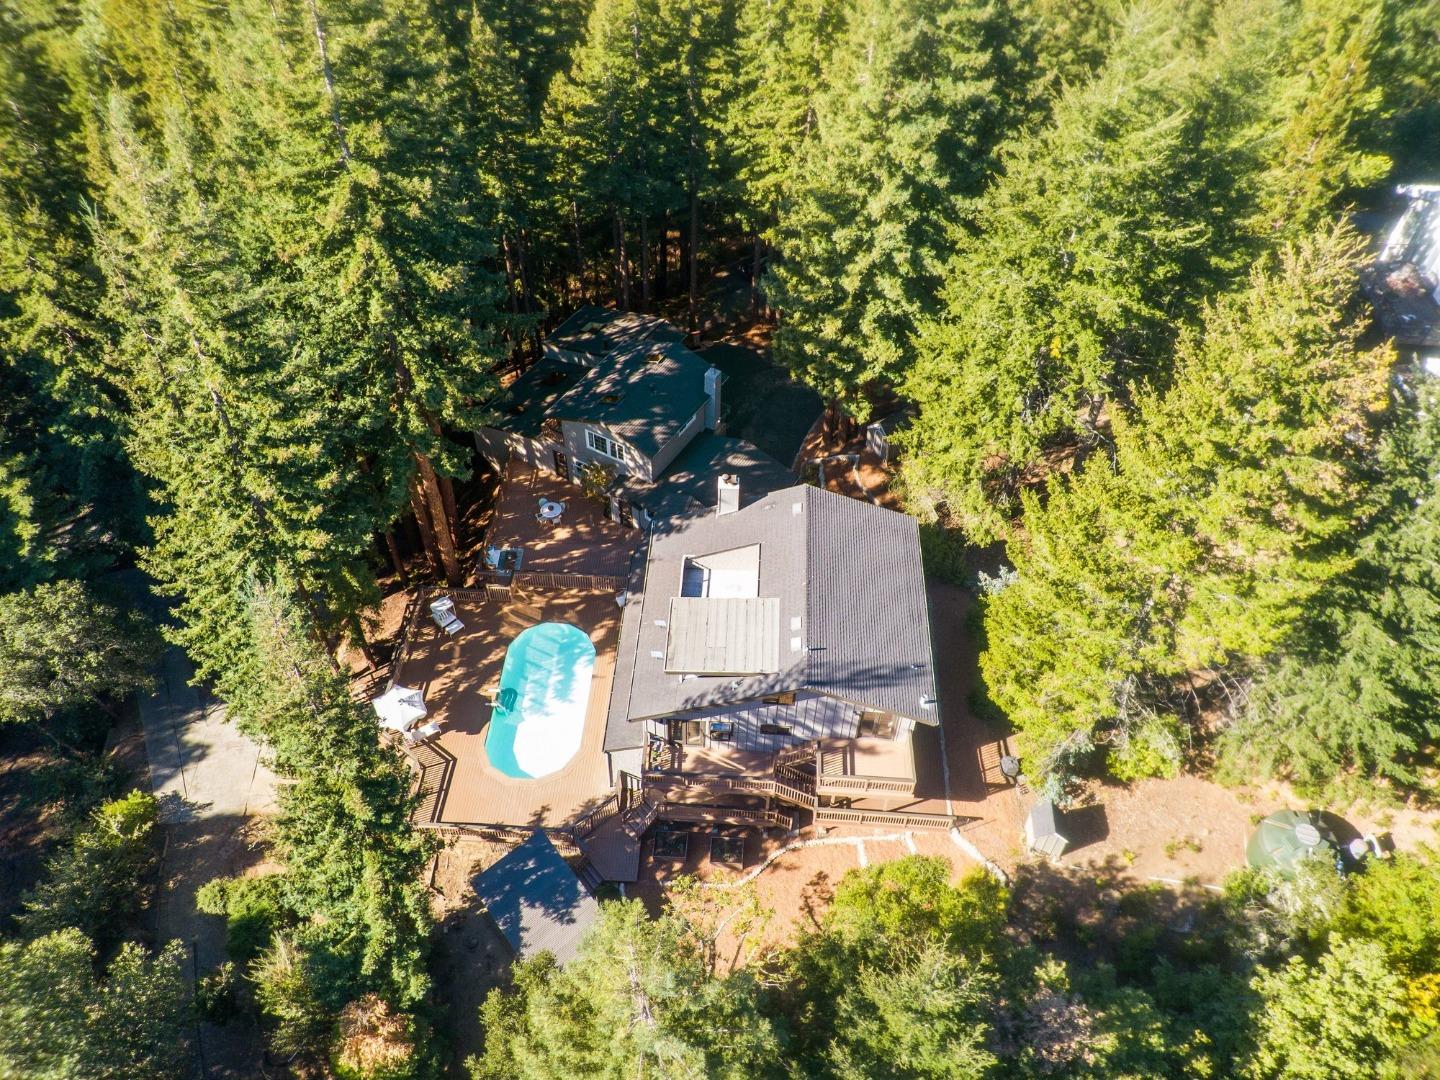
Aerial view of a wooded home with a swimming pool and expansive decks.
Aerial view of a wooded home with a raised deck surrounding a swimming pool.
Swimming pool on a spacious wooden deck surrounded by tall trees.
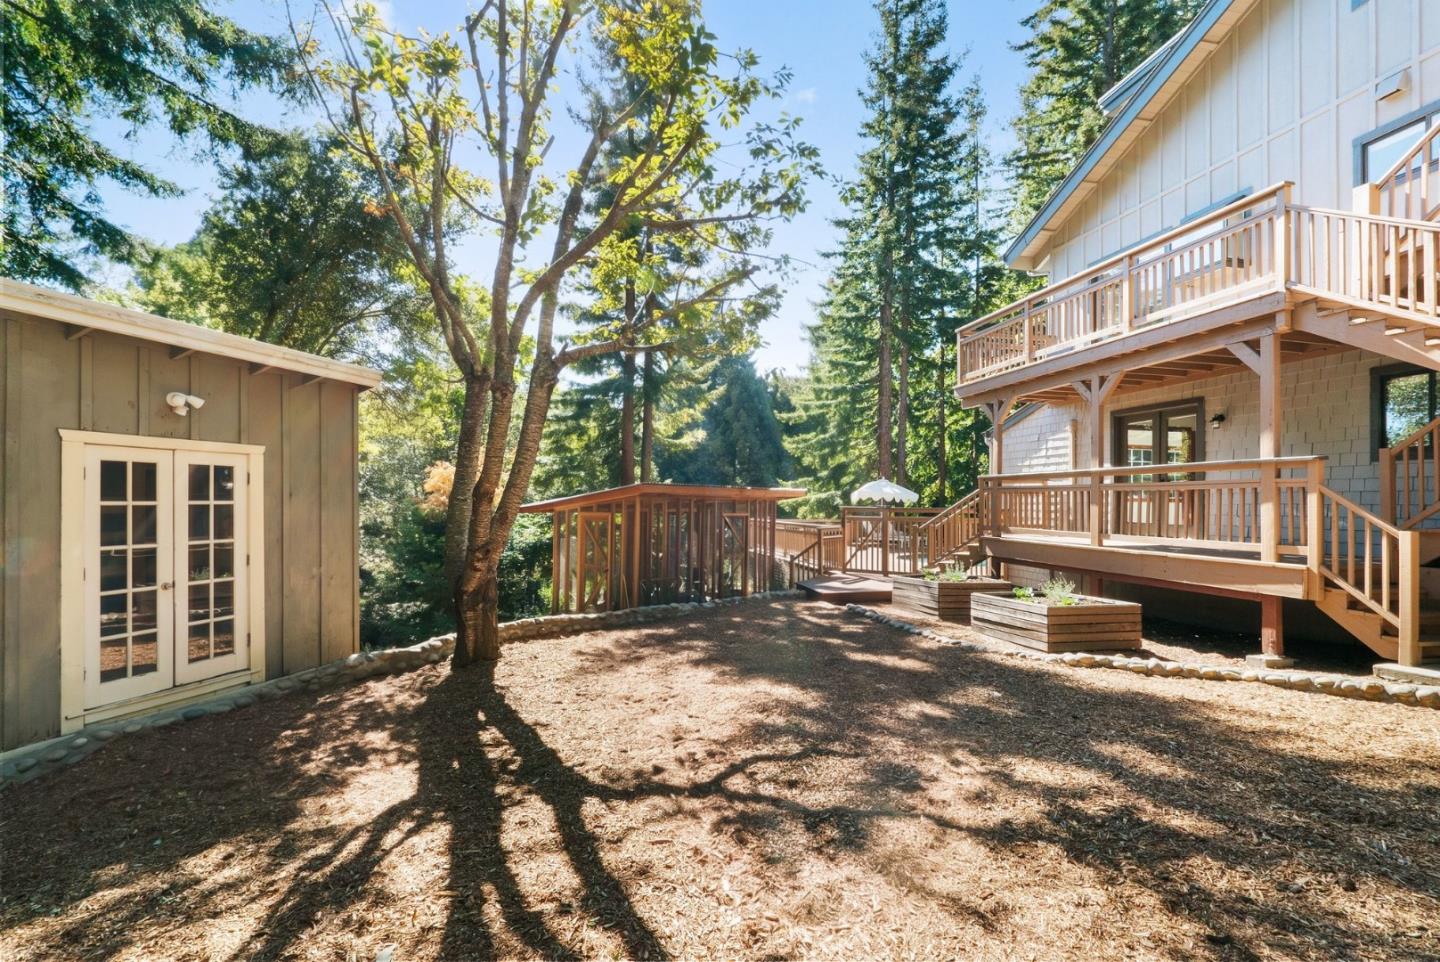
Wooded backyard with a raised deck, upper balcony, garden beds, and detached shed.
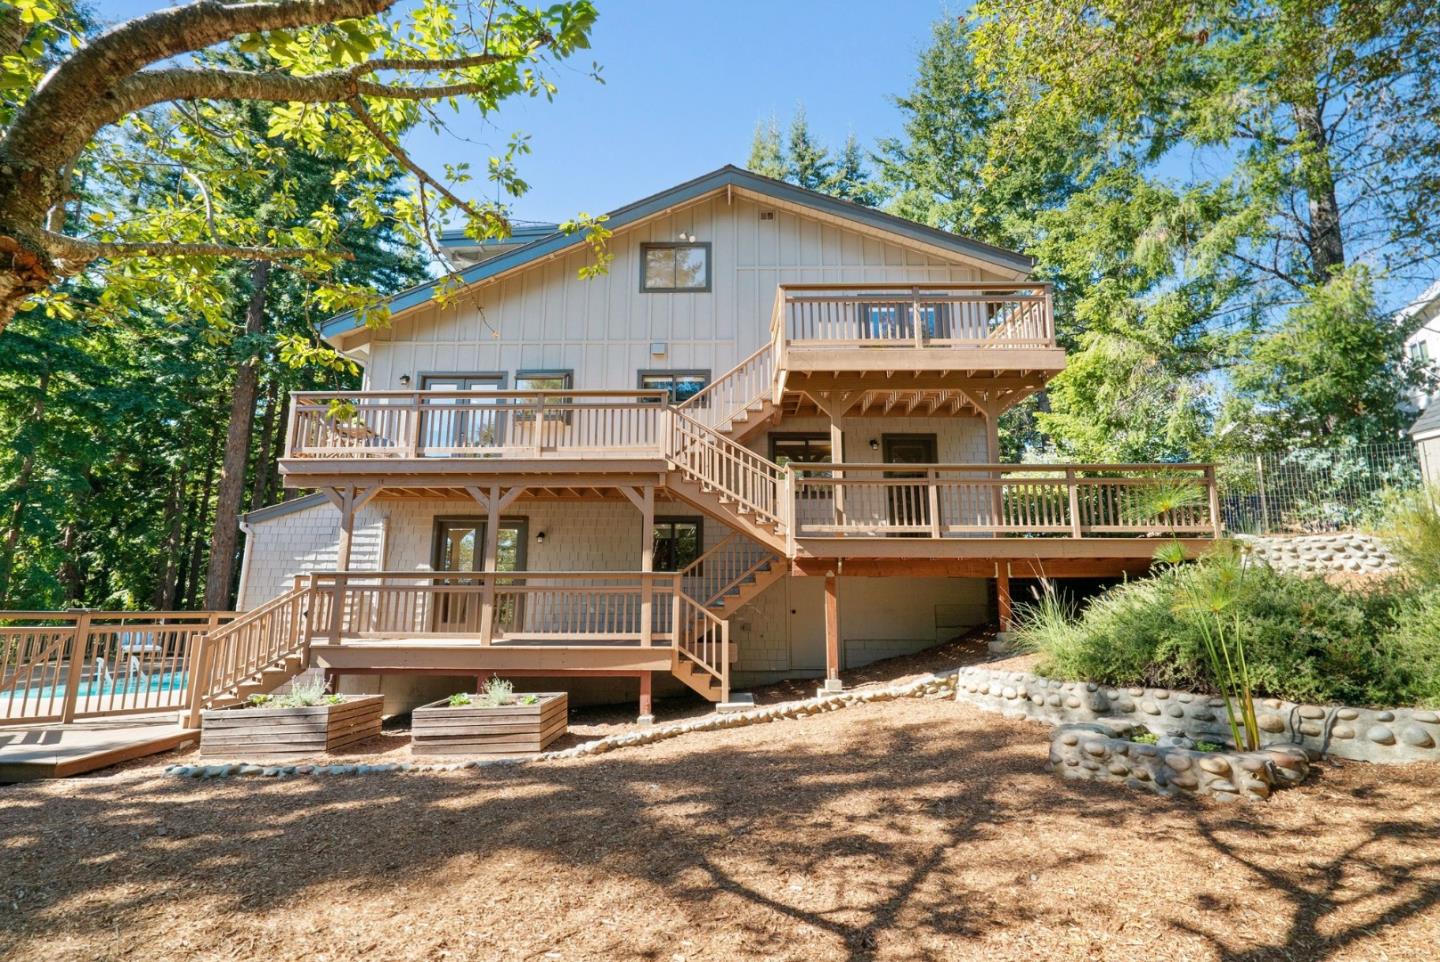
Multi-level home with extensive wooden decks and exterior stairs, surrounded by mature trees.
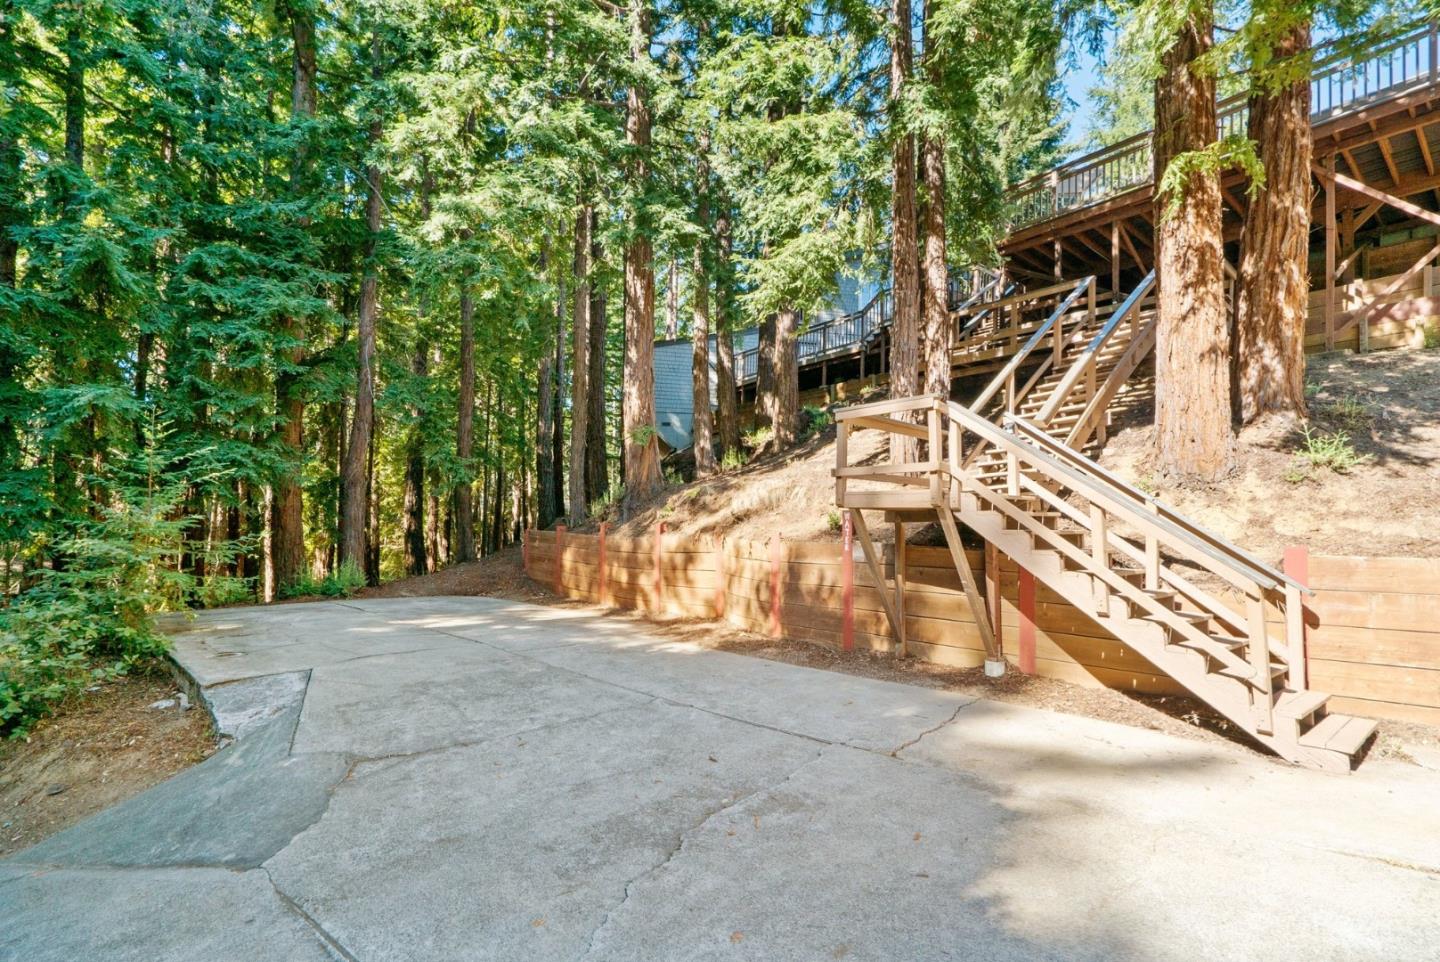
Wooded home exterior with a broad concrete driveway and elevated deck stairs.
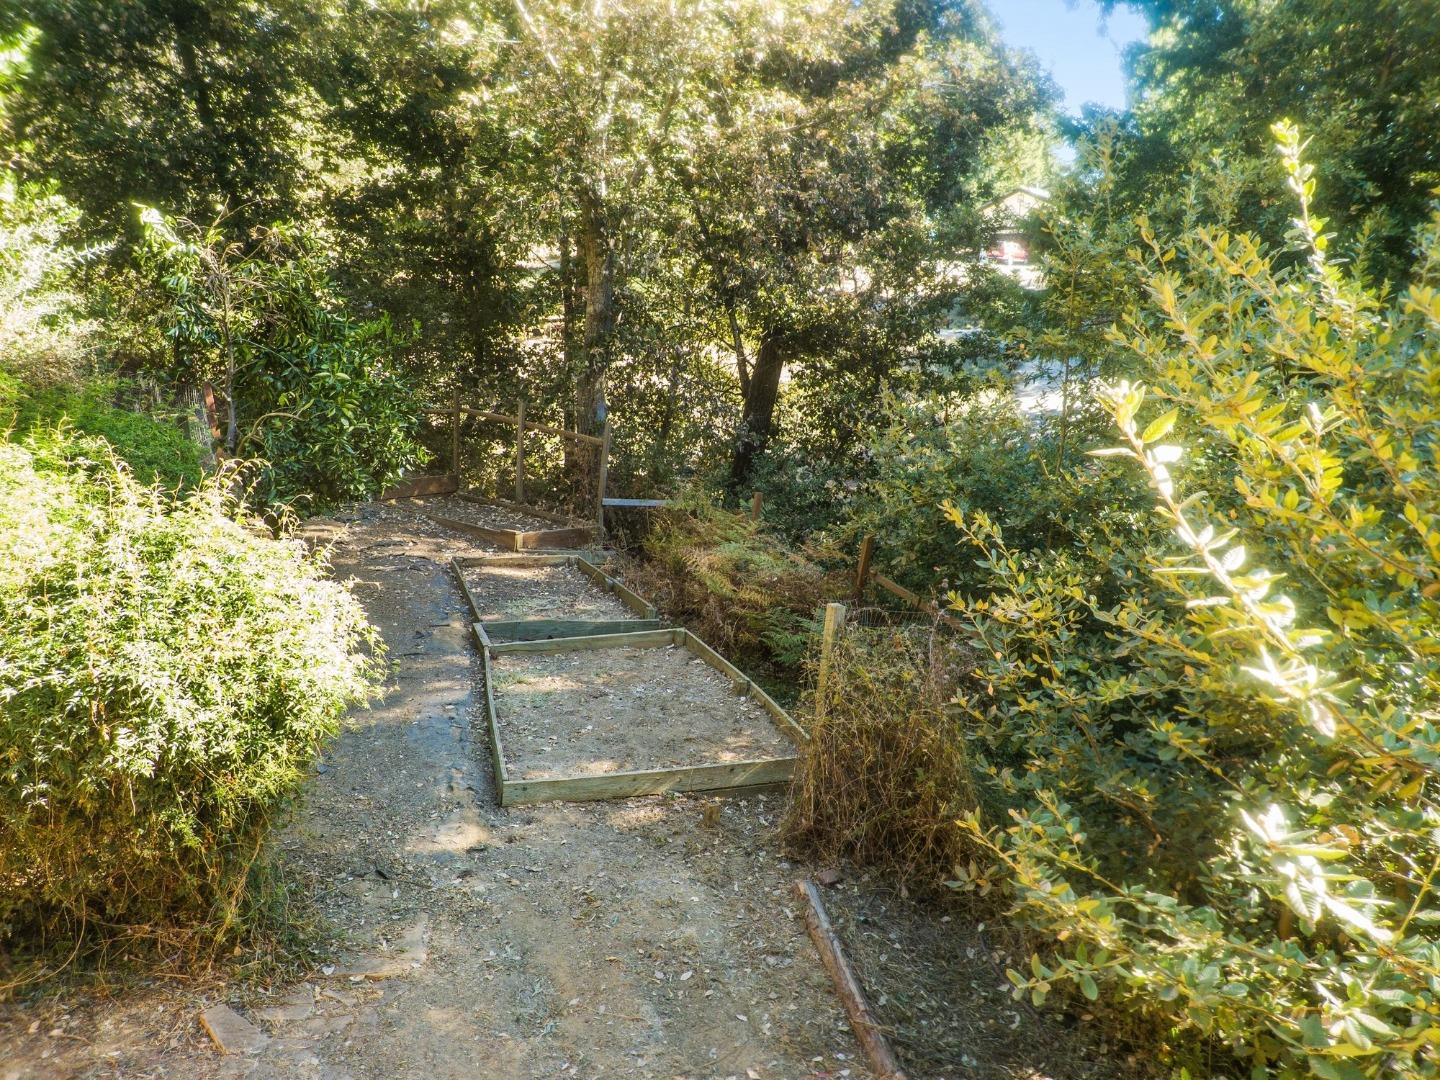
Garden path bordered by dense shrubs and trees, with timber-edged gravel steps.
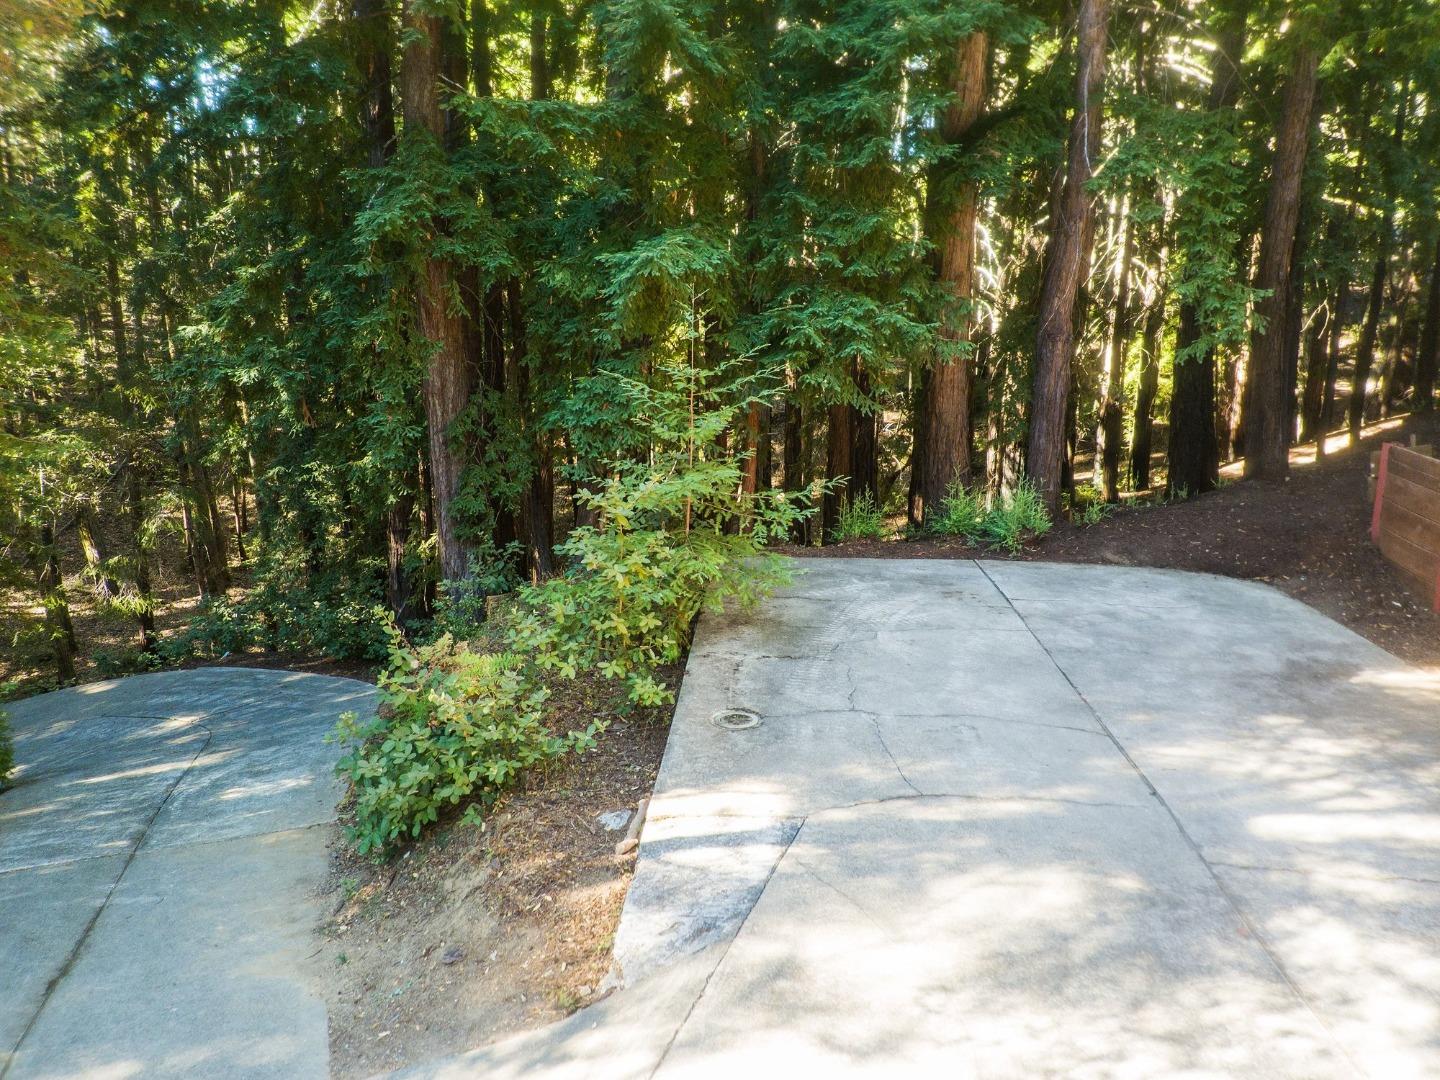
Concrete driveway bordered by dense redwood trees and greenery.
Looking up through towering redwood trunks and green canopy toward the sunlit sky.
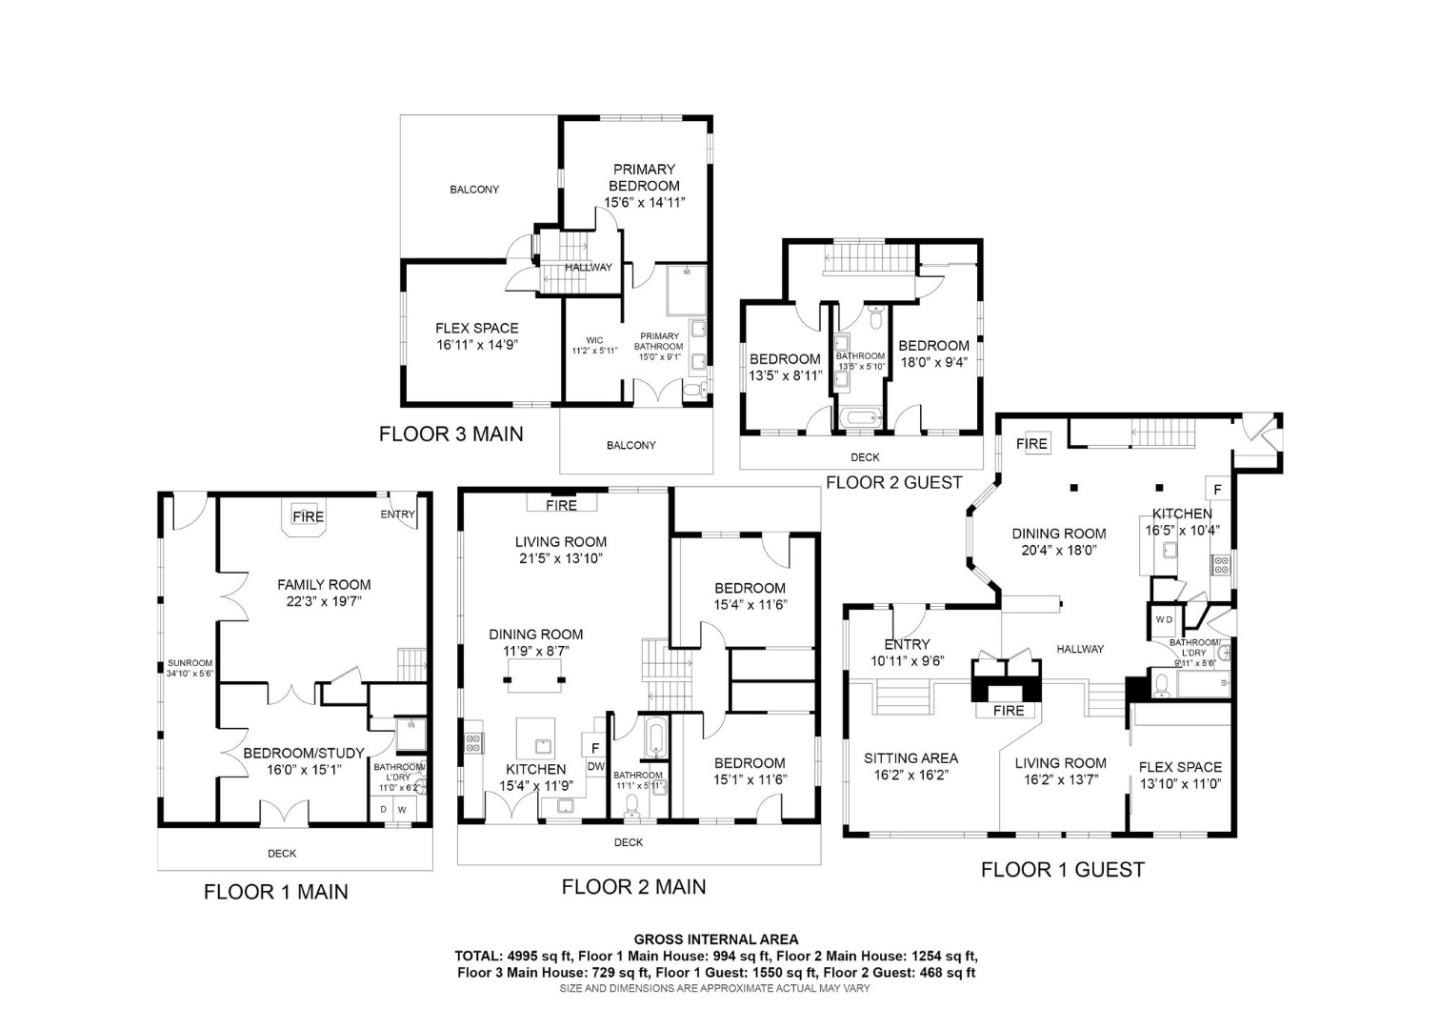
Floor plan showing five levels with room layouts and a total area of 4,995 square feet.
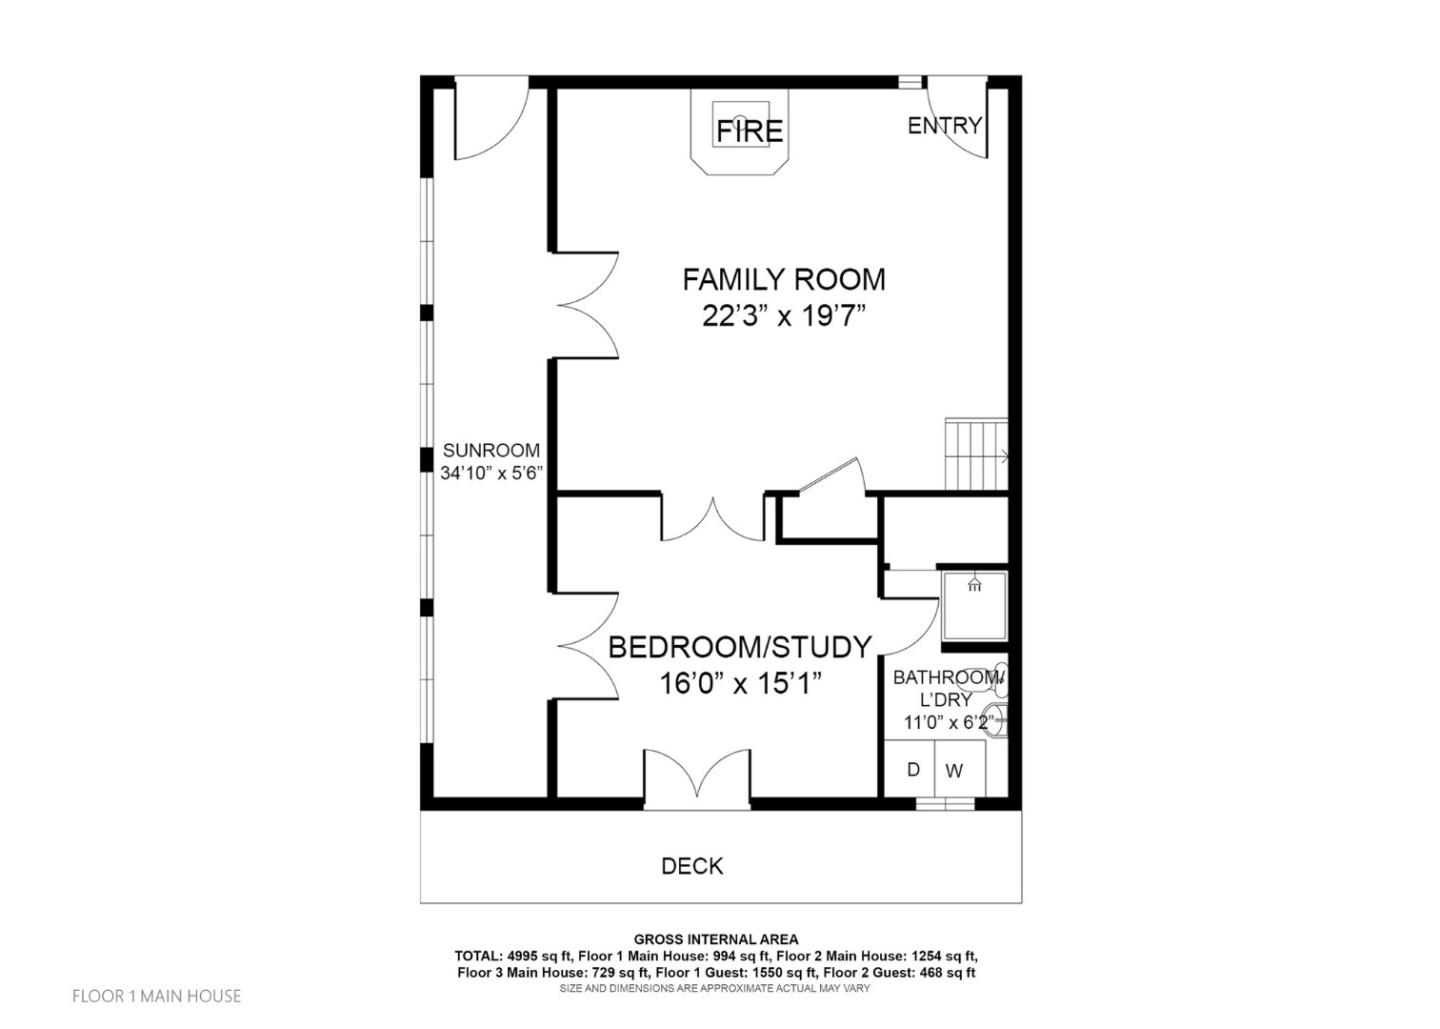
Floor plan showing a family room, bedroom/study, sunroom, bathroom and deck.
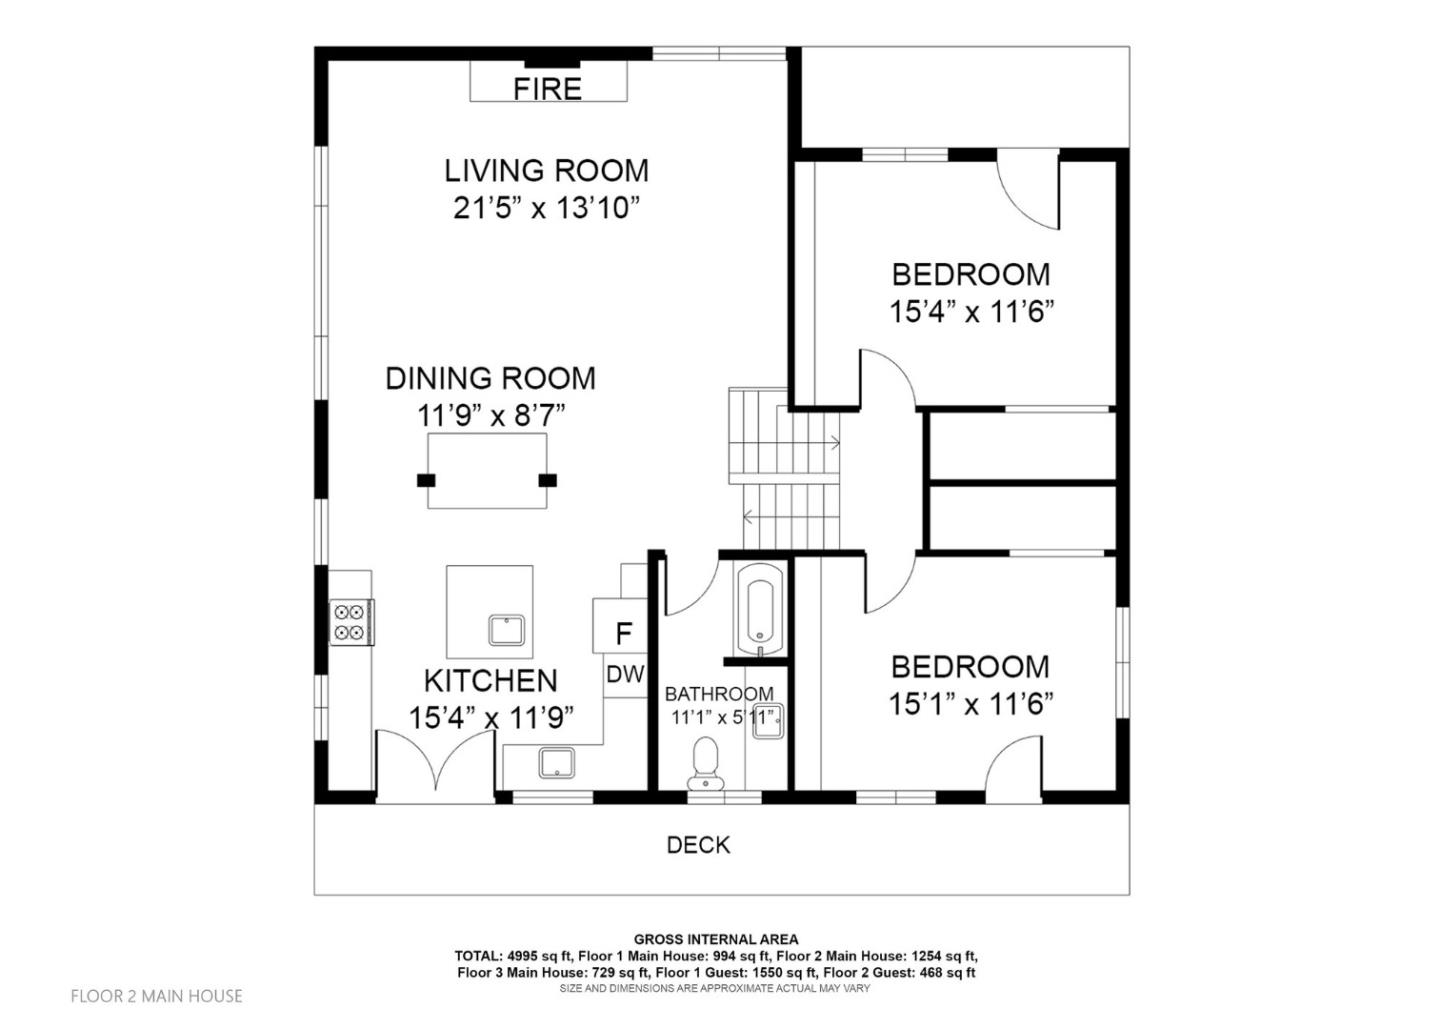
Second-floor plan with living and dining rooms, kitchen, two bedrooms, bathroom, and deck.
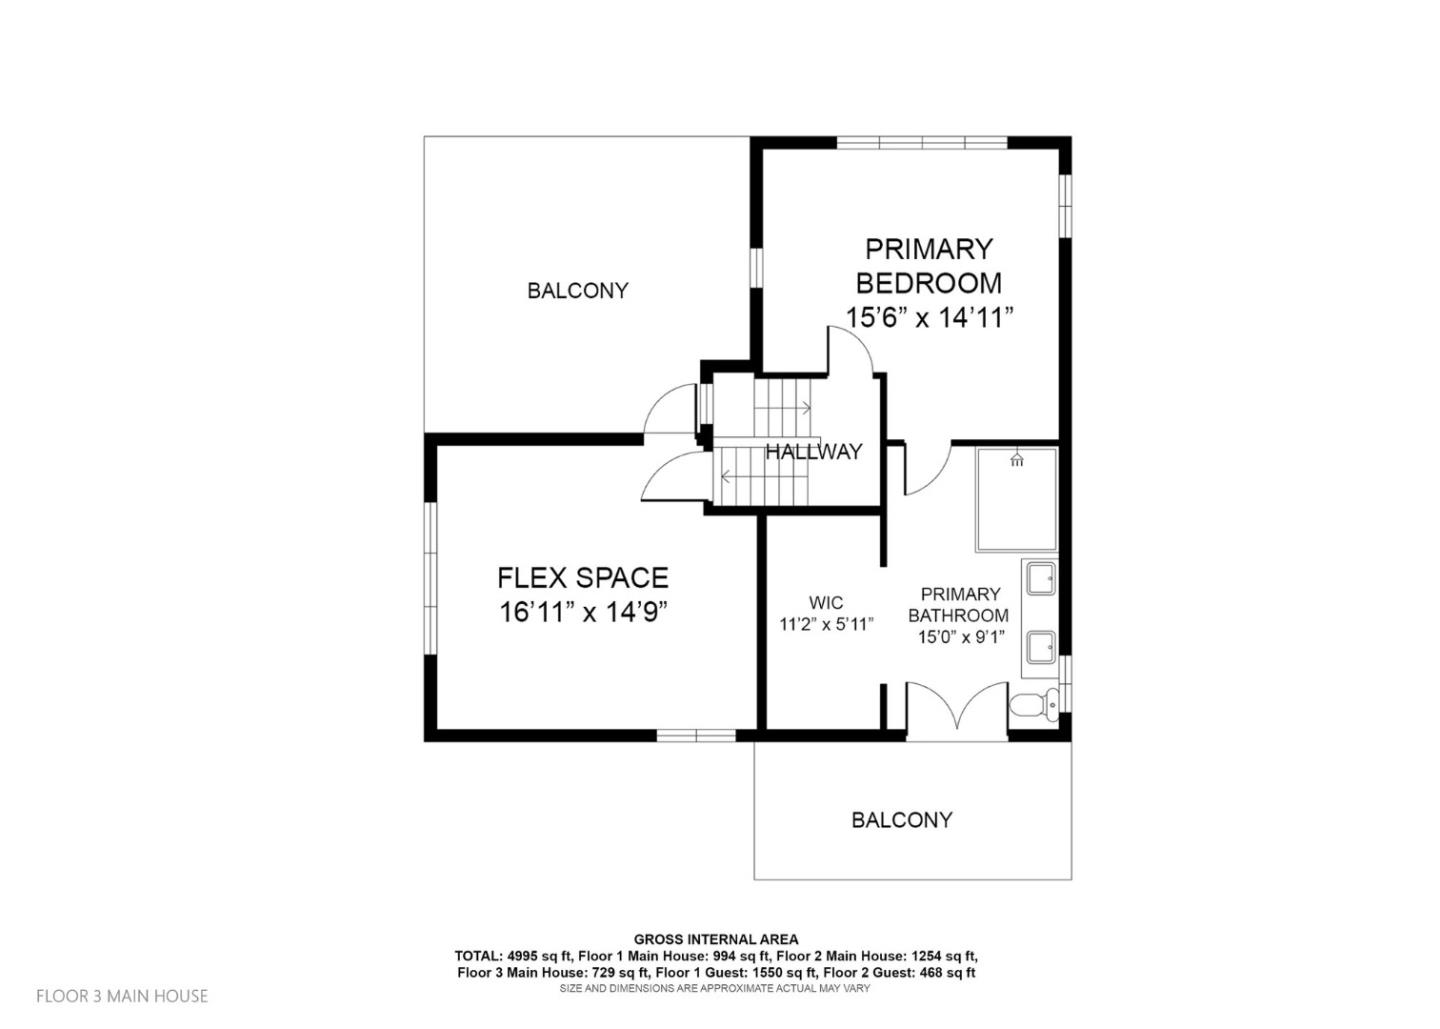
Third-floor plan showing a primary bedroom, bathroom, flex space, hallway, and two balconies.
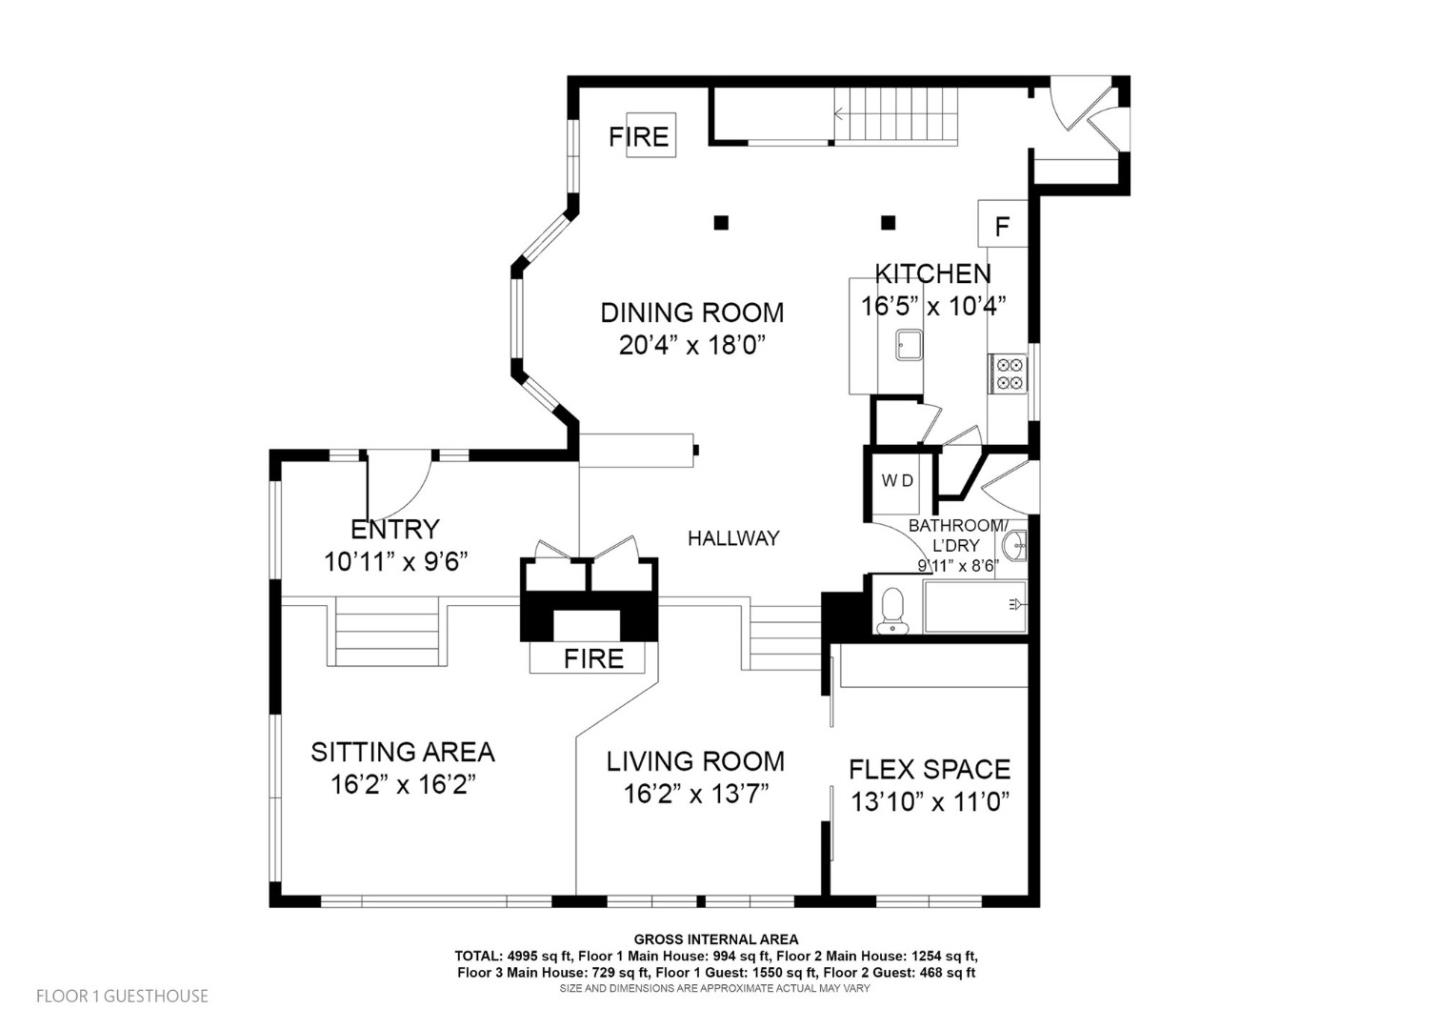
First-floor guesthouse plan showing entry, dining room, kitchen, sitting area, living room, flex space, and bathroom.
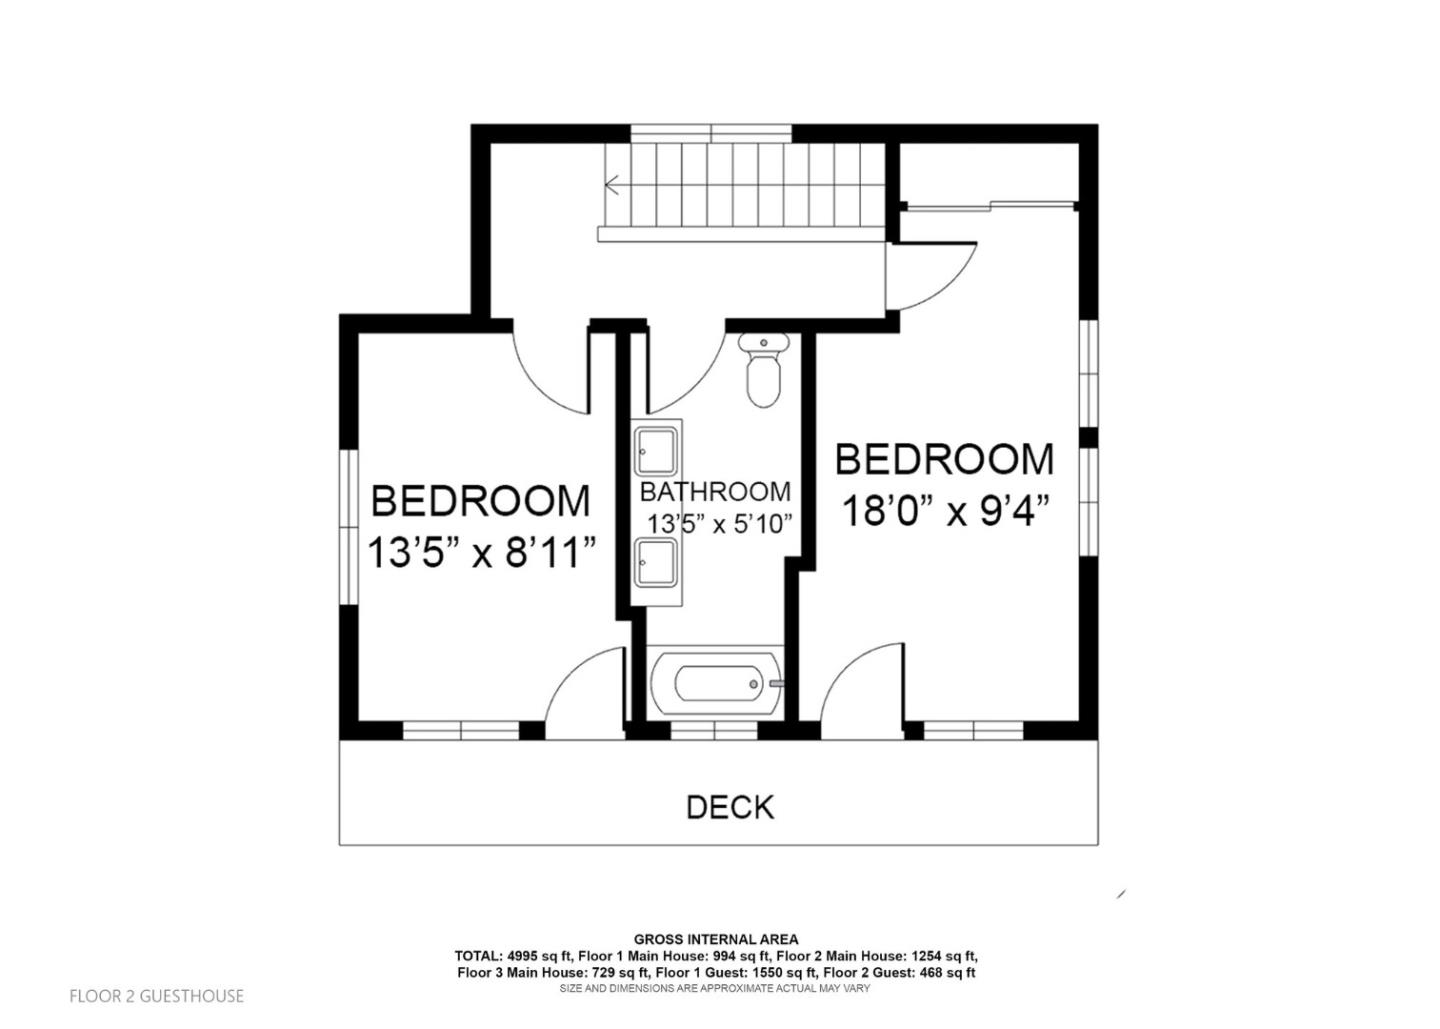
Second-floor guesthouse floor plan with two bedrooms, a bathroom, and a deck.
SEE ALL PHOTOS
Wooded home with a broad tiered deck, fenced swimming pool, and outdoor seating.
Multi-level house with a stone chimney, wood deck and stairs, surrounded by trees.
Gray multi-level home with a swimming pool and broad wooden deck, surrounded by tall trees.
Staged living room with exposed timber ceiling, gray sectional, and wood-burning stove.
Bright sunroom with vaulted ceiling, wood-trimmed windows, and views of a pool and tree-lined deck.
Living room with a white chaise lounge beside a large window overlooking a sunny deck.
Living room with a stone fireplace, exposed timber ceiling, and forest views through the window.
Dining room with a wood-beam ceiling, large windows, and a table set for six.
Open living and dining room with exposed timber ceiling beams and a rounded stone fireplace.
Bright kitchen with white cabinetry, stainless steel range, tiled backsplash, and wood-trimmed windows.
Bright kitchen with a large central island, stainless steel appliances, and wood-trimmed windows and doors.
Wooden deck with outdoor seating overlooking mature trees.
Bright staged bedroom with a vaulted wood ceiling and large windows overlooking trees.
Bathroom with a glass walk-in shower, double vanity, exposed wood ceiling, and deck access.
Walk-in closet with built-in wooden shelving, wood-look flooring, and a white robe hanging nearby.
Nursery with a black crib, cushioned chair, patterned rug, and wood-trimmed windows.
Furnished room with built-in white shelves, a small table, and an armchair beside the stairs.
Bathroom with a tiled tub and shower, wood-look flooring, and a window above the toilet.
Bedroom with built-in white shelving, a bed, and a wood-framed door opening to a wooded view.
Staged dining area with wood French doors opening to a living room with exposed ceiling beams.
Laundry room with washer and dryer beside a toilet and pedestal sink, beneath a wood-trimmed window.
Bright upstairs exercise room with sloped ceiling, broad windows, yoga mat and exercise ball.
Swimming pool beside a spacious deck with lounge chairs, surrounded by tall trees.
Wooded home exterior with a stone-clad entry, timber deck, and steep gabled roof.
House entrance with a blue front door, timber steps, and a stone-clad wall.
Landscaped garden with stone steps, a small shed, and mature trees.
Wooden screened enclosure beside a raised deck and swimming pool among tall trees.
Wooded home with gray shingle siding, an arched window, and a covered carport.
Shingled two-story home with a gray entry door and tall forest trees behind it.
Living room with a wood-plank vaulted ceiling, skylight, and forest-facing windows.
Bright sitting area with large wood-trimmed windows overlooking trees and a staircase with wooden railings.
Living room with vaulted wood ceiling, forest-facing windows, and a raised stone fireplace.
Living room with a central fireplace, split-level stairs, and exposed wood ceiling beams.
Living room with a wood-plank ceiling, fireplace, staircase, and large windows.
Bedroom with a vaulted wood-plank ceiling, skylight, and large window overlooking trees.
Kitchen with a granite breakfast bar, four leather stools, and terracotta tile flooring.
Dining area with a round table beside a kitchen bar, terracotta tile floors, and warm wood trim.
Kitchen with white cabinets, a granite island, brown bar stools, and terracotta tile flooring.
Dining area with a round table, built-in window bench, and wood-trimmed windows overlooking trees.
Entryway with white built-in bench and hooks beside a wood-framed glass door to the deck.
Bathroom with a wood vanity, mirrored cabinet, and glass-enclosed tiled shower beside a windowed door.
Carpeted bedroom with a wooden loft ladder, exposed timber ceiling, and large forest-facing window.
Deck with wooden railings overlooking a dense forest of tall trees.
Bright empty room with a vaulted wood ceiling, skylight, and large windows overlooking trees.
Bathroom with a double vanity, granite countertop, tiled tub-shower, and exposed wood ceiling.
Furnished deck with a lounge area surrounded by towering redwood trees.
Wooded home’s spacious deck with outdoor seating and gray shingle siding.
Aerial view of a wooded home with a swimming pool and expansive decks.
Aerial view of a wooded home with a raised deck surrounding a swimming pool.
Swimming pool on a spacious wooden deck surrounded by tall trees.
Wooded backyard with a raised deck, upper balcony, garden beds, and detached shed.
Multi-level home with extensive wooden decks and exterior stairs, surrounded by mature trees.
Wooded home exterior with a broad concrete driveway and elevated deck stairs.
Garden path bordered by dense shrubs and trees, with timber-edged gravel steps.
Concrete driveway bordered by dense redwood trees and greenery.
Looking up through towering redwood trunks and green canopy toward the sunlit sky.
Floor plan showing five levels with room layouts and a total area of 4,995 square feet.
Floor plan showing a family room, bedroom/study, sunroom, bathroom and deck.
Second-floor plan with living and dining rooms, kitchen, two bedrooms, bathroom, and deck.
Third-floor plan showing a primary bedroom, bathroom, flex space, hallway, and two balconies.
First-floor guesthouse plan showing entry, dining room, kitchen, sitting area, living room, flex space, and bathroom.
Second-floor guesthouse floor plan with two bedrooms, a bathroom, and a deck.
Listed by Christie's International Real Estate Sereno, Elisabeth Bentz, Melissa Hansen Listing Contact: 831-316-3099
For Sale

248 Mcgivern WAY

248 Mcgivern WAY, Santa Cruz, CA 95060

$1,995,000
Exceptional Bonny Doon retreat featuring two spacious homes connected by a pool and deck, nestled among the redwoods on over 1.6 acres. The 3,829 sq ft main home offers 4 bedrooms, 3 baths, high ceilings, exposed beams, and expansive windows framing the redwoods. The chefs kitchen with a large island opens to a light-filled living and dining room with a river-rock fireplace. A ground-floor family room with woodstove connects to a sunroom overlooking the pool, while the primary suite opens to a private deck. A crows nest room with its own sundeck offers additional versatile space.
The separate 1,671 sq ft guest house features 2 bedrooms plus an office, vaulted ceilings, skylights, and treehouse views. Natural stone terraces, gardens, a custom chicken coop, goldfish pond, and room to expand the garden or orchard enhance the outdoor setting. Carport and lower driveway provide additional parking. Surrounded by nature yet just minutes from UCSC, downtown Santa Cruz, and North Coast surf, this property offers a peaceful retreat with flexibility for multigenerational living and more.

4
beds

3
baths

3,829 Sq.Ft. LIVING AREA

1.64 Acres lot

Melissa Hansen

Melissa Hansen

Features & Amenities

Interior

  • total bedrooms4
  • Total bathrooms3
  • full bathrooms3
  • Laundry room Inside
  • Flooring Carpet, Laminate, Tile
  • Fireplace Family Room, Free Standing, Gas Burning, Insert, Living Room, Wood Burning, Wood Stove
  • APPLIANCES Dishwasher, Exhaust Fan, Garbage Disposal, Hood Over Range, Microwave, Oven Range Gas, Refrigerator, Washer Dryer
  • other interior Features High Ceiling, One Or More Skylights, Vaulted Ceiling, Open Beam Ceiling, Walkin Closet, Inverted Floor Plan

Area & Lot

  • Status For Sale
  • Living Area3,829 Sq.Ft.
  • Total Area3,829 Sq.Ft.
  • Lot Area1.64 Acres
  • MLS® IDML82065126
  • TypeResidential
  • YEAR BUILT1985
  • Architecture StylesCraftsman
  • View DescriptionForest Woods, Mountains
  • School DistrictSantaCruzCityHigh

Exterior

  • water SourceShared Well
  • utilitiesPropane
  • PoolAbove Ground, Fenced
  • roofComposition
  • lot featuresGrade Varies
  • parkingCarport
  • HEAT TYPEBaseboard, Fireplace, Heating_2 plus Zones, Propane, Radiant, Radiant Floors, Stove_Wood
  • AIR CONDITIONINGCeiling Fan, Multi_Zone, Window Wall Unit
  • sewerSeptic Tank
  • SubstructurePillar Post Pier, Concrete Perimeterand Slab

Financial

  • Sales Price$1,995,000
  • Zoning RA
Multi-level house with a stone chimney, wood deck and stairs, surrounded by trees.

Schedule a Showing

I would love to show you this beautiful property. Select your preferred date and time below. I will contact you shortly to confirm your appointment.

Schedule a Showing

I would love to show you this beautiful property. Select your preferred date and time below. I will contact you shortly to confirm your appointment.

Thank you for your interest in 248 Mcgivern WAY, Santa Cruz, CA 95060. We are reviewing your request and will be in touch shortly!

Mortgage Calculator

Estimate your monthly mortgage payment, including the principal and interest, property taxes, and HOA. Adjust the values to generate a more accurate rate.

All estimates are provided for informational purposes only. Actual amounts may vary.
$0,000 Your Payment 20 15 65
$0,000 Your Payment

Work With Melissa

Get assistance in determining current property value, crafting a competitive offer, writing and negotiating a contract, and much more. Contact me today.

Follow Me on Instagram