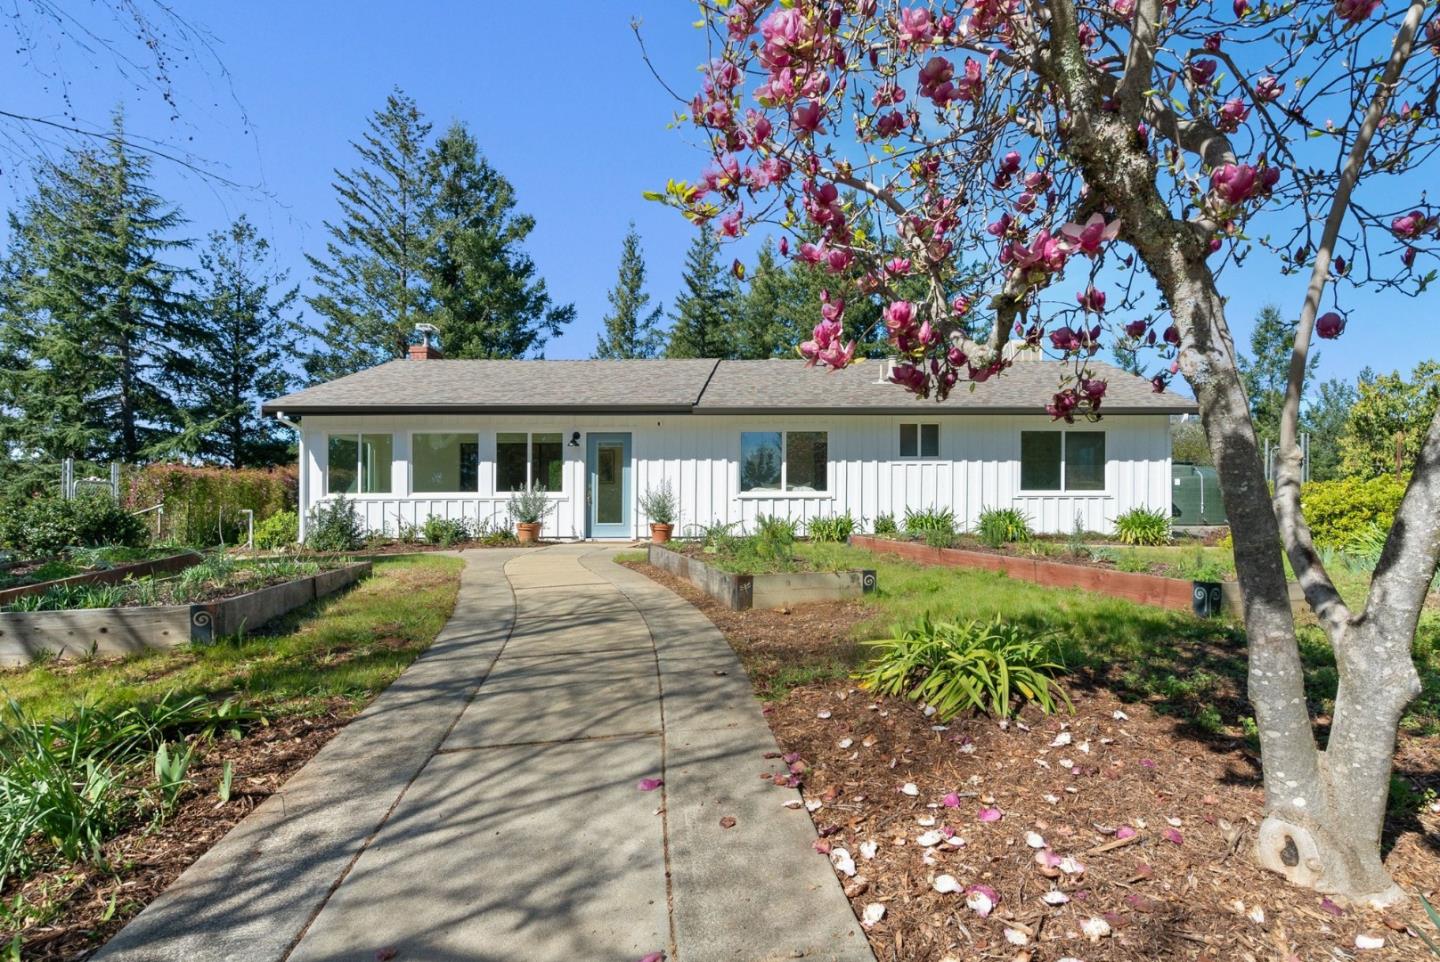
White single-story house approached by a curved walkway, with raised garden beds and a pink-flowering magnolia.
Listed by Christie's International Real Estate Sereno, Elisabeth Bentz, Melissa Hansen Listing Contact: 831-316-3099
Sold

125 Mcgivern Way

125 Mcgivern WAY, Santa Cruz, CA 95060

$1,470,000
Idyllic Bonny Doon ridge-top horse property set on 5+ sunny, serene acres w/ established orchard, gardens, equestrian facilities & forest views. This beautifully maintained single-level 4BD/3BA, 2,300 sqft home embodies the quintessential Bonny Doon lifestyle. Freshly painted in/out w/ flexible floor plan offering thoughtful separation of space to suit a variety of needs. A charming sunroom opens to light-filled living/dining area w/ vaulted ceilings, skylights & cozy wood stove overlooking tranquil courtyard framed by citrus & wisteria-draped pergola - ideal for indoor/outdoor living. Kitchen showcases custom cabinetry crafted from on-site milled Douglas fir, newer appliances & dedicated pantry workspace. Generous storage w/ built-ins & spacious mudroom/laundry. Attached 2-car garage, pristine barn & shed provide exceptional space for vehicles, equipment & creative pursuits. Fully fenced w/ auto gated entry; ready for horses w/ arena, stalls, tack room & paddock. Meandering trails wind through forest, orchard, garden & meadow. Dozens of fruit trees incl apples, peaches, citrus & avocado. The private well has recent upgrades incl new large metal storage tank. Just minutes to UCSC, downtown Santa Cruz & North Coast surf, this enchanting retreat is tucked away yet close to it all.

4
beds

3
baths

2,300 Sq.Ft. LIVING AREA

5.66 Acres lot

Melissa Hansen

Melissa Hansen

Features & Amenities

Interior

  • total bedrooms4
  • Total bathrooms3
  • full bathrooms3
  • Laundry room Inside
  • Flooring Carpet, Tile, Vinyl Linoleum, Wood
  • Fireplace Insert, Living Room, Wood Burning
  • APPLIANCES Dishwasher, Exhaust Fan, Garbage Disposal, Oven Range Gas, Refrigerator, Washer Dryer, Water Softener
  • other interior Features High Ceiling, One Or More Skylights, Vaulted Ceiling, Floor Drain, Open Beam Ceiling, Security Gate

Area & Lot

  • Status Sold
  • Date Sold March 17, 2026
  • Living Area2,300 Sq.Ft.
  • Total Area2,300 Sq.Ft.
  • Lot Area5.66 Acres
  • MLS® IDML82036913
  • TypeResidential
  • YEAR BUILT1954
  • View DescriptionForest Woods, Garden Greenbelt, Orchard, Pasture
  • School DistrictSantaCruzCityHigh

Exterior

  • STORIES1
  • Garage Space2.0
  • water SourceWell
  • utilitiesPropane, Public Utilities
  • roofComposition
  • lot featuresGrade Varies
  • parkingAttached Garage, Common Parking Area, Roomfor Oversized Vehicle
  • HEAT TYPEElectric, Forced Air, Propane, Stove_Wood
  • AIR CONDITIONINGCeiling Fan, Evaporative Cooler, Whole House Fan
  • sewerSeptic Tank
  • SubstructureSlab
  • Disability FeaturesGrab Bars

Financial

  • Sales Price$1,470,000
  • Zoning RA
View Virtual Tour

Work With Melissa

Get assistance in determining current property value, crafting a competitive offer, writing and negotiating a contract, and much more. Contact me today.

Follow Me on Instagram